Leave a Message

By providing your contact information to Elena Ha, your personal information will be processed in accordance with Elena Ha's Privacy Policy. By checking the box(es) below, you expressly consent to receive marketing or promotional real estate communication from Elena Ha in the manner selected by you. For SMS text messages, message frequency varies. Message and data rates may apply. Consent is not a condition of purchase of any goods or services. You may opt out of receiving further communications from Elena Ha at any time. To opt out of receiving SMS text messages, reply STOP to unsubscribe. SMS text messaging is subject to our Terms of Use.

Thank you for your message. We will be in touch with you shortly.

Explore Our Properties

Property Description

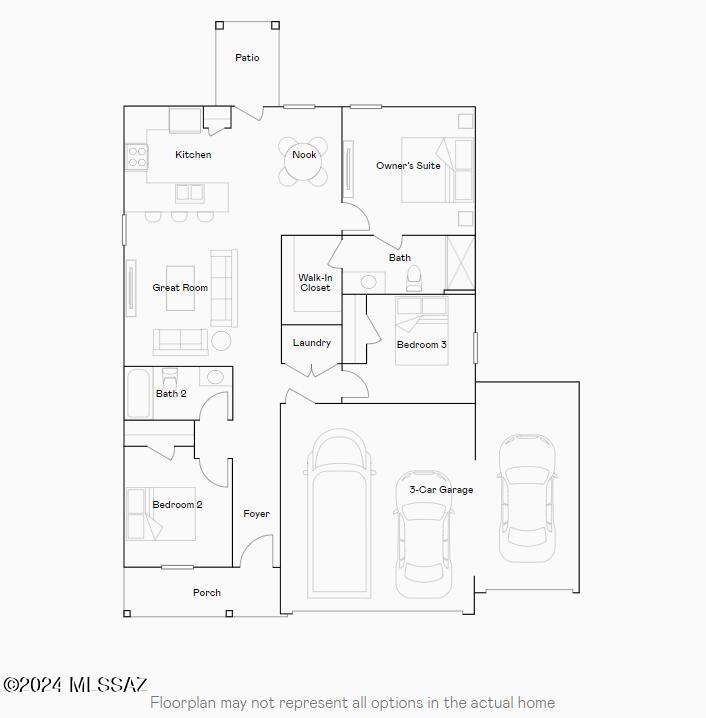
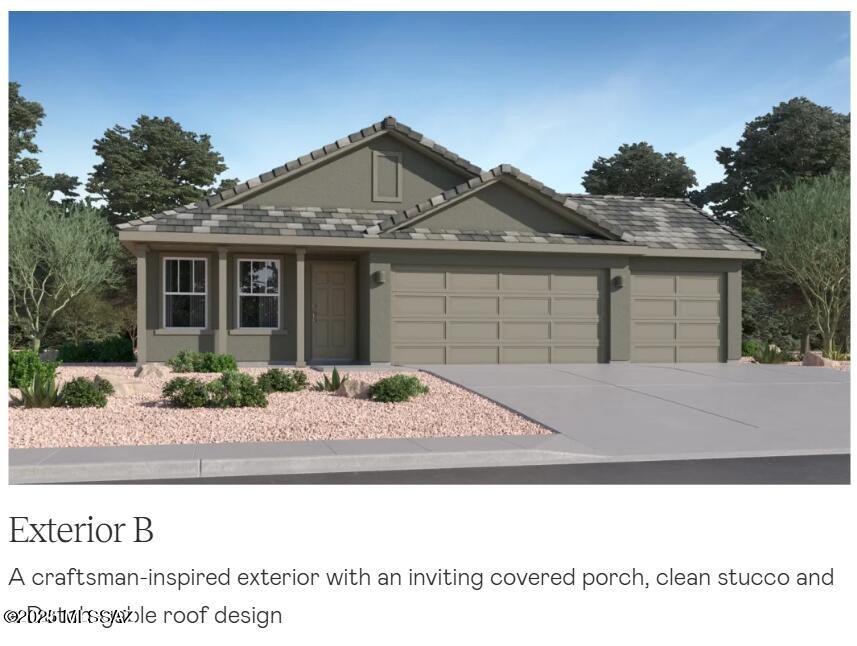
This new home has everything needed for modern living on a single level. An inviting open floorplan combines the kitchen with the living and dining areas, and a bedroom and full bathroom are located off the entry. Two additional bedrooms are tucked away to the side of the home, including the luxurious owner's suite, complete with an en-suite bathroom and walk-in closet. A three-bay garage completes the home. This home includes GE(r) stainless steel appliances, Rinnai Tankless Water Heater, prep for reverse osmosis, Granite Countertops, 2'' faux wood blinds, LED lighting and so much more! As an added bonus, this home comes complete with a washer and dryer! Don't miss this great opportunity to own a beautiful move-in ready home.

Overview

Property Status
Sold
Date Sold
January 30, 2026
Lot Size
8,263 Sq.Ft.
MLS ID
22529988
Property Type
Residential
Year Built
2024

Features & Amenities

Total Area
1,217 Sq.Ft.
Neighborhood
Tucson
Architecture Styles
Contemporary
View Description
None
Stories
1
Garage Spaces
3.0
Water Source
Other, Water Company
Utilities
Sewer Connected
Pool
None
Roof
Tile
Lot Features
East/West Exposure, Decorative Gravel
Heat Type
Forced Air, Natural Gas
Air Conditioning
Ceiling Fans Pre-Wired, Central Air
Laundry Room
Gas Dryer Hookup
Fireplace
None
Appliances
Disposal, Tankless Water Heater, Dishwasher, Exhaust Fan, Gas Range, Microwave, Refrigerator
Other Interior Features
Walk-In Closet(s), Entrance Foyer
Disability Features
Door Levers
HOA Amenities
Maintenance, Park
Security Features
Carbon Monoxide Detector(s), Smoke Detector(s)
Other Exterior Features
None
Elementary School
Ocotillo Ridge
Middle School
Old Vail
High School
Mica Mountain
School District
Vail
Sales Price
$316,250
Real Estate Tax
$13/yr
HOA
$85/3 mos
Zoning
Pima County - GR1

Downloads

8274 S Larry Doby Way

Schedule a Tour

We would love to help you see this beautiful home! As a full-service brokerage, we can help you tour. Please submit an offer, and answer questions about the buying process.

Thank you

for your interest in 8274 S Larry Doby Way, Vail, AZ 85641

8274 S Larry Doby Way
Navigate
Tucson

Explore Tucson

read more

I'm Interested In

8274 S Larry Doby Way

or
  • CallElena Ha

    License #SA688454000

    (520) 235-6553
  • Follow Us On Instagram