Leave a Message

By providing your contact information to Elena Ha, your personal information will be processed in accordance with Elena Ha's Privacy Policy. By checking the box(es) below, you expressly consent to receive marketing or promotional real estate communication from Elena Ha in the manner selected by you. For SMS text messages, message frequency varies. Message and data rates may apply. Consent is not a condition of purchase of any goods or services. You may opt out of receiving further communications from Elena Ha at any time. To opt out of receiving SMS text messages, reply STOP to unsubscribe. SMS text messaging is subject to our Terms of Use.

Thank you for your message. We will be in touch with you shortly.

Explore Our Properties

Property Description

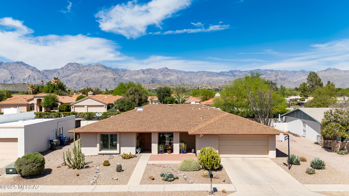
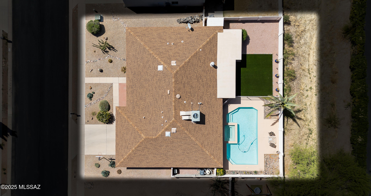
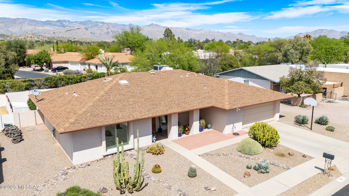
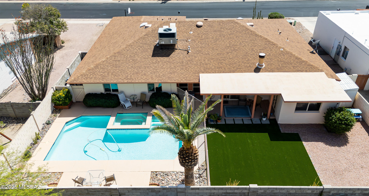
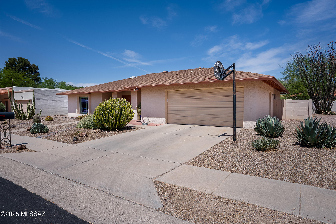
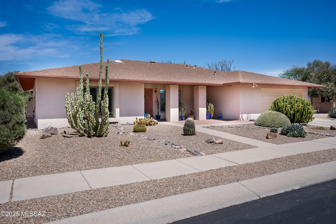
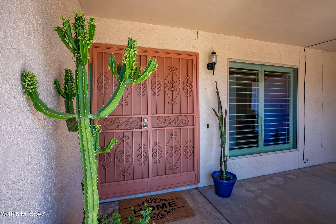
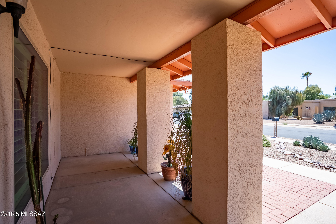
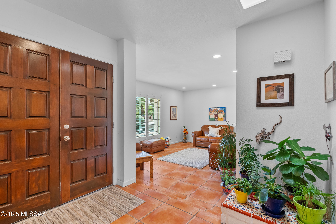
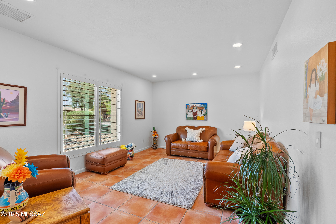
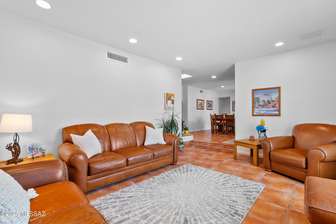
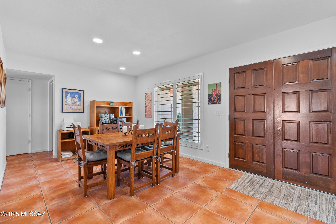
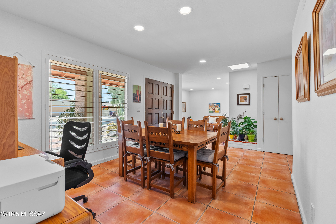
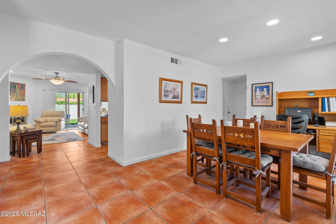
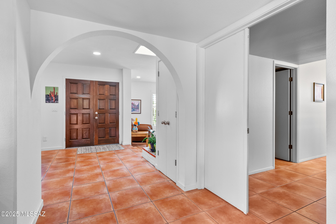
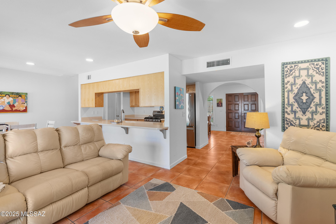
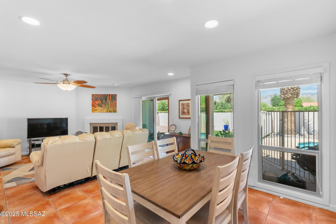
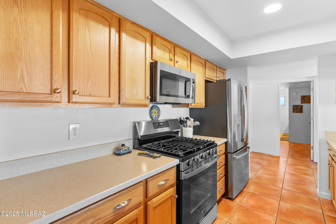
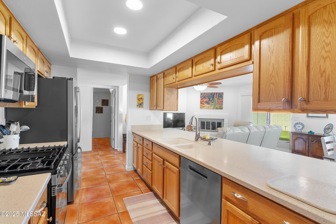
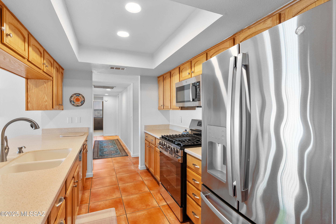
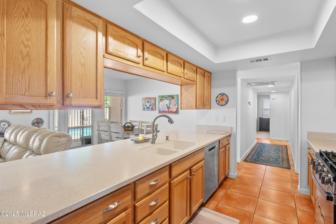
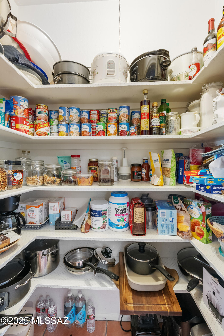
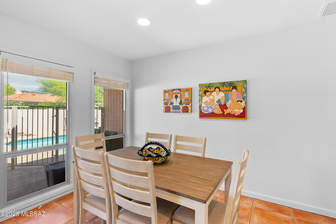
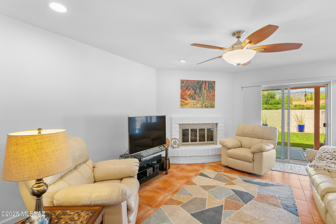
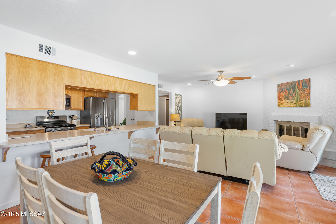
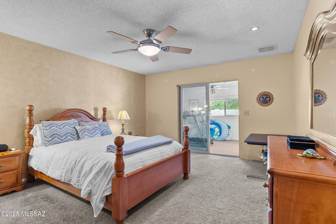
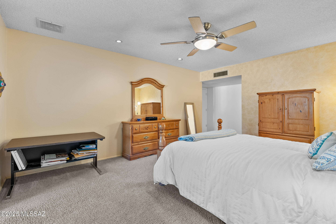
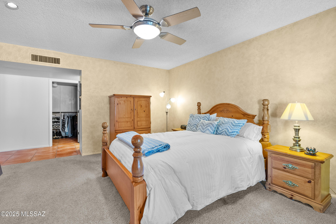
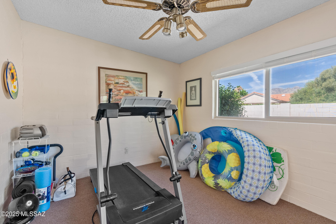
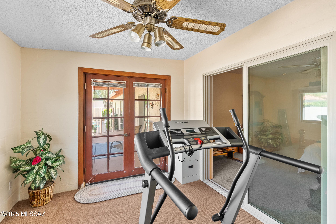
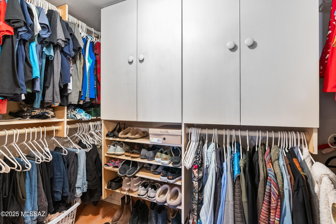
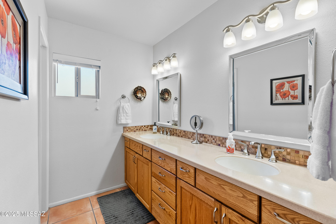
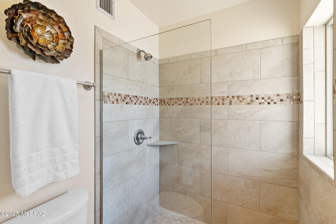
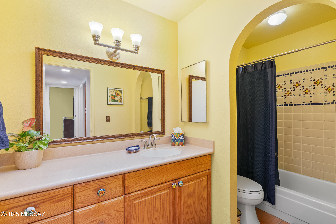
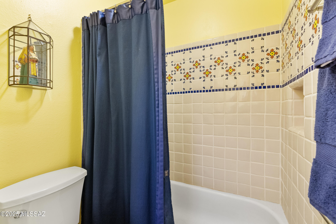
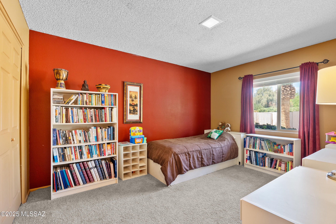
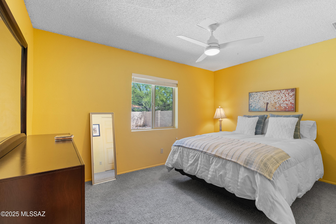
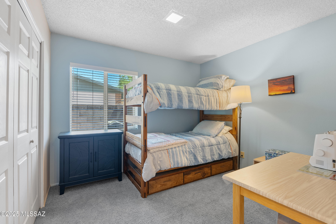
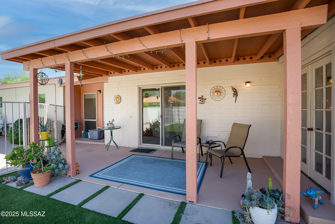
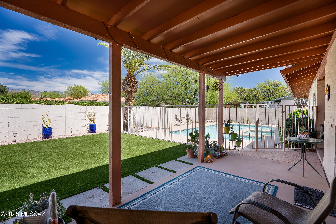
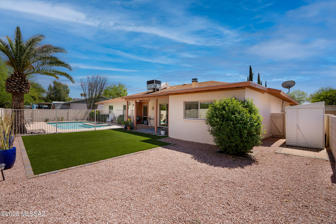
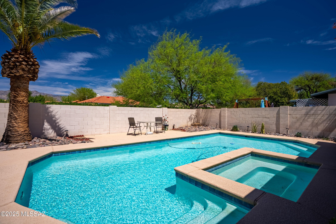
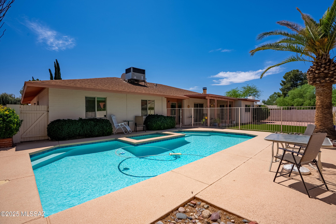
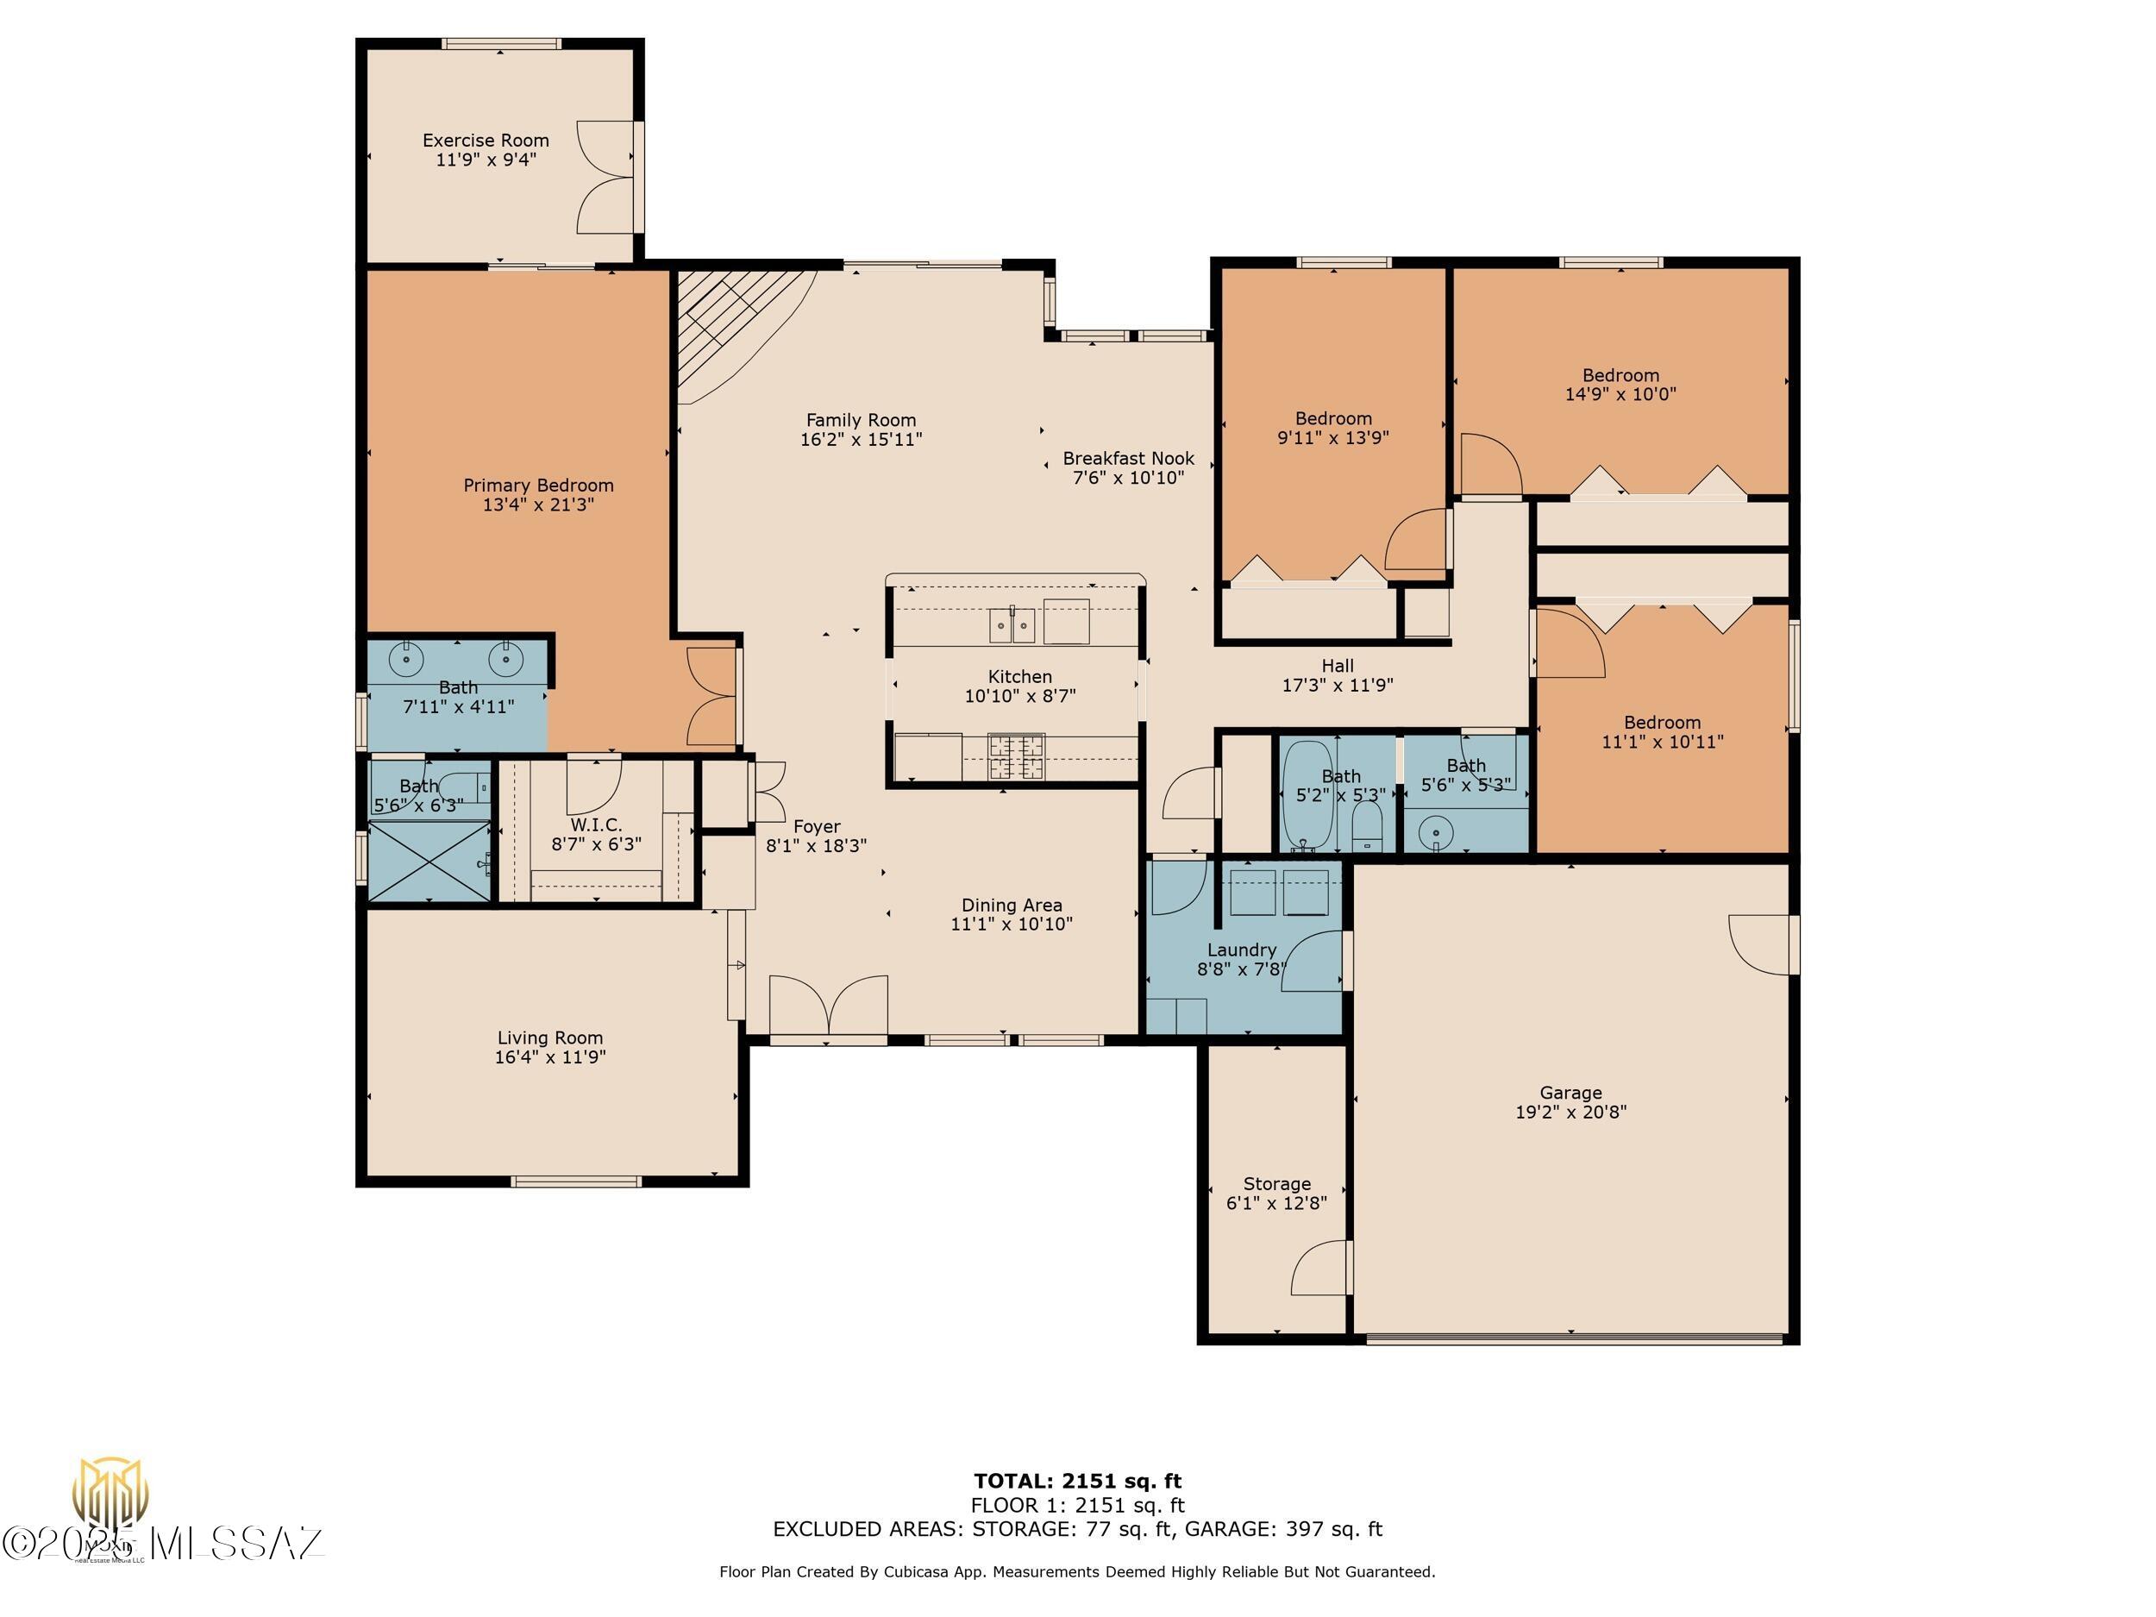
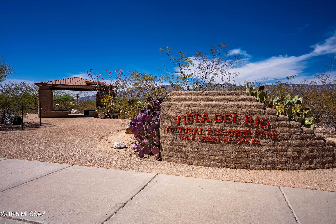
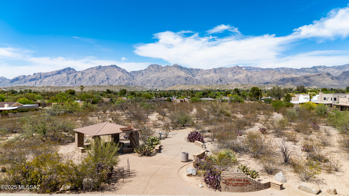
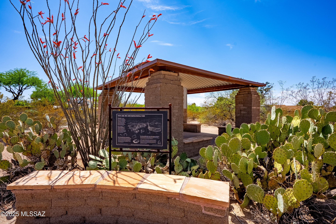
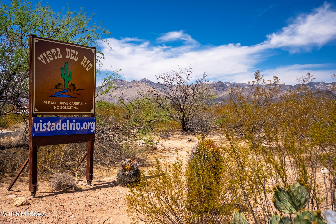
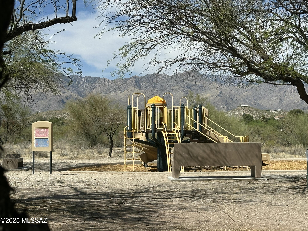
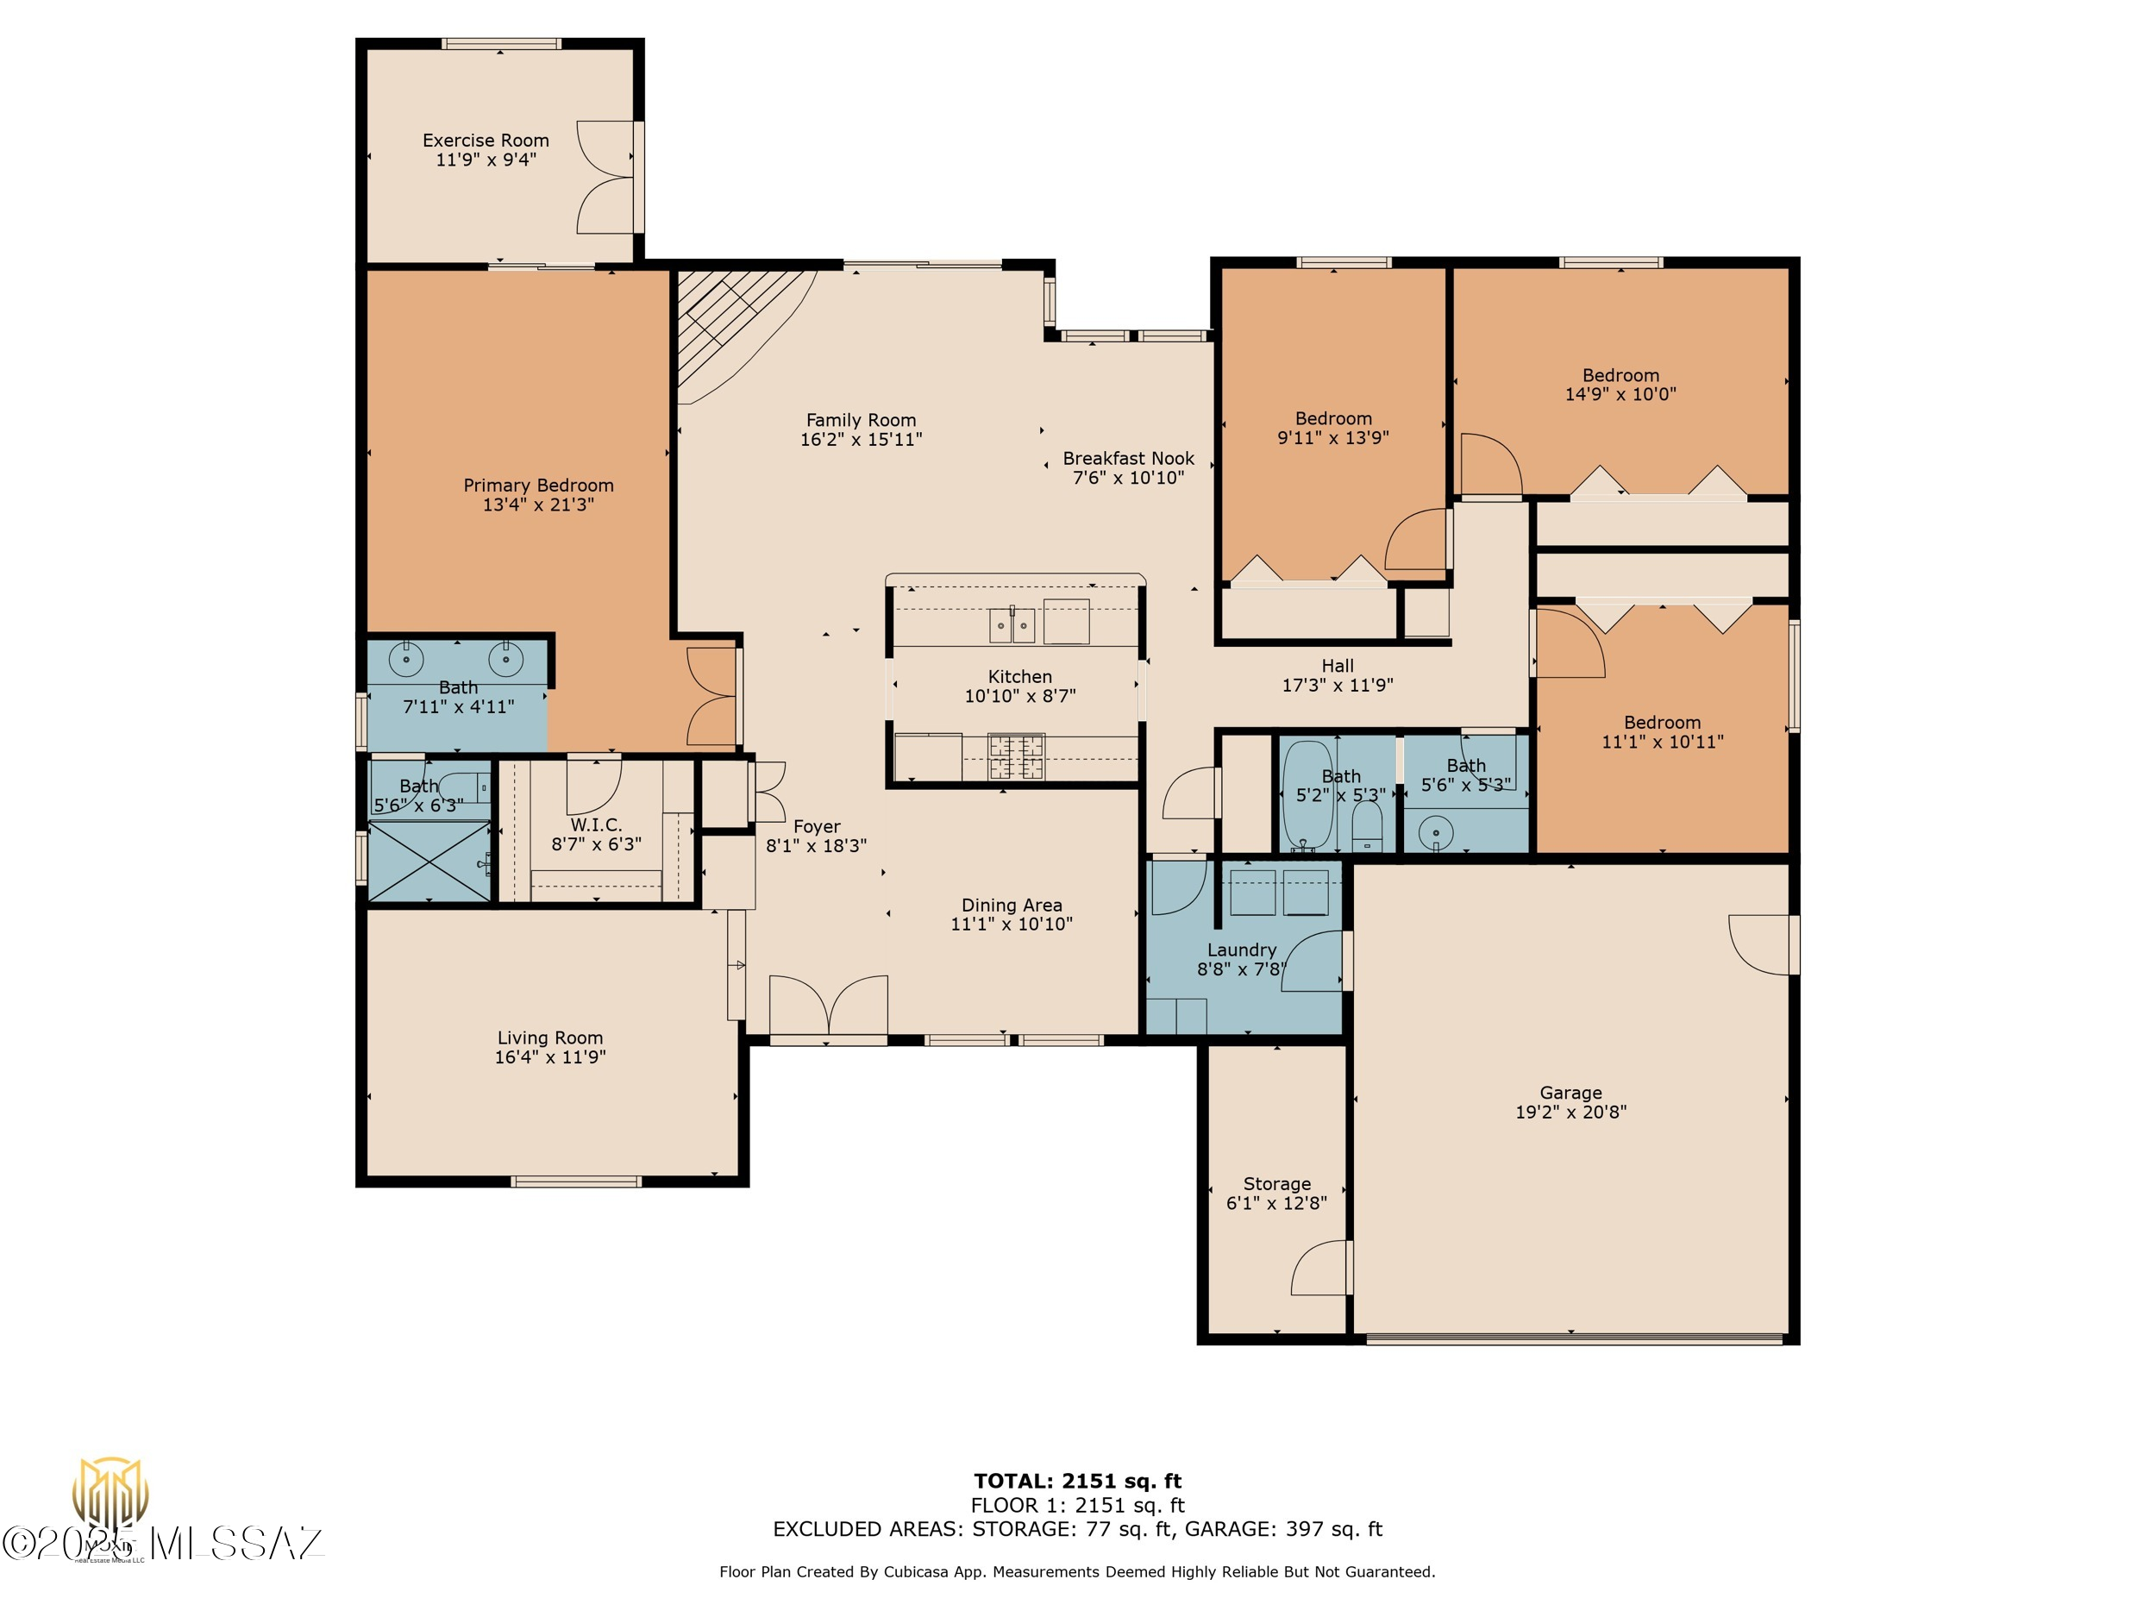
Beautifully upgraded 4 bed, 2 bath home with a 2-car garage, pool, and spa in the highly desirable Vista Del Rio community. This thoughtfully designed home features artificial grass, newer dual-pane windows, custom interior shutters, and recessed LED lighting in the living areas. Enjoy cooking in the updated kitchen with Corian countertops, a 2024 GE stainless appliance package (including gas cooktop with griddle), and a walk-in pantry. The north-facing backyard offers partial mountain views, perfect for relaxing by the pool or in the spa with a newer gas heater. HVAC is only 1.5 years old, and the home includes a cozy fireplace, 220 line in garage, newer water heater, and upgraded bathrooms with Talavera tile and executive height sinks. Double-door entry to owner's Suite. See floorplan for bonus room off Owner's Suite. Located on a peaceful street with sidewalks, walking trails, and access to The Loop. Inside the subdivision, you'll enjoy a historically significant 3.88-acre natural parkdedicated in 2004 and maintained with support from the Tohono O'odham Nationplus a separate community playground. The 2-car garage includes a newer opener and built-in storage. Pet lovers will appreciate the built-in doggie door. The neighborhood is well-known for its festive Halloween spirit and decorations. Conveniently walkable to Udall Park, Frost, Zona 78, Dogtopia, Safeway, Walgreens, and more at Tanque Verde & Sabino Canyon. This home truly offers comfort, style, and community in one amazing package!

Overview

Property Status
Sold
Date Sold
May 28, 2025
Lot Size
9,540 Sq.Ft.
MLS ID
22510527
Property Type
Residential
Year Built
1979

Features & Amenities

Total Area
2,138 Sq.Ft.
Neighborhood
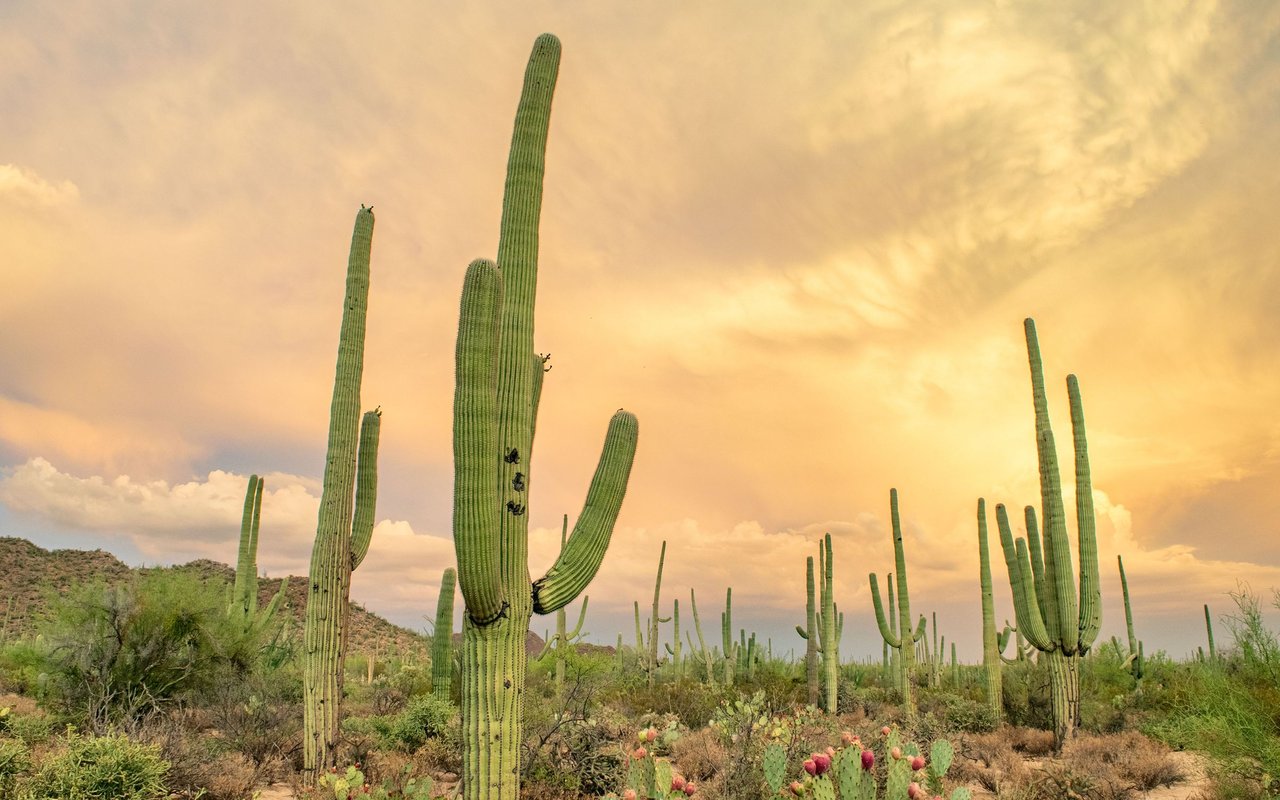
Tucson
Architecture Styles
Ranch
View Description
Mountain(s)
Garage Spaces
2.0
Water Source
Public
Utilities
Sewer Connected
Pool
Conventional
Roof
Built-Up - Reflect, Shingle
Lot Features
Adjacent to Wash, Decorative Gravel, North/South Exposure
Parking
Other, Electric Door Opener
Heat Type
Gas Pac, Natural Gas
Air Conditioning
Central Air, Ceiling Fans
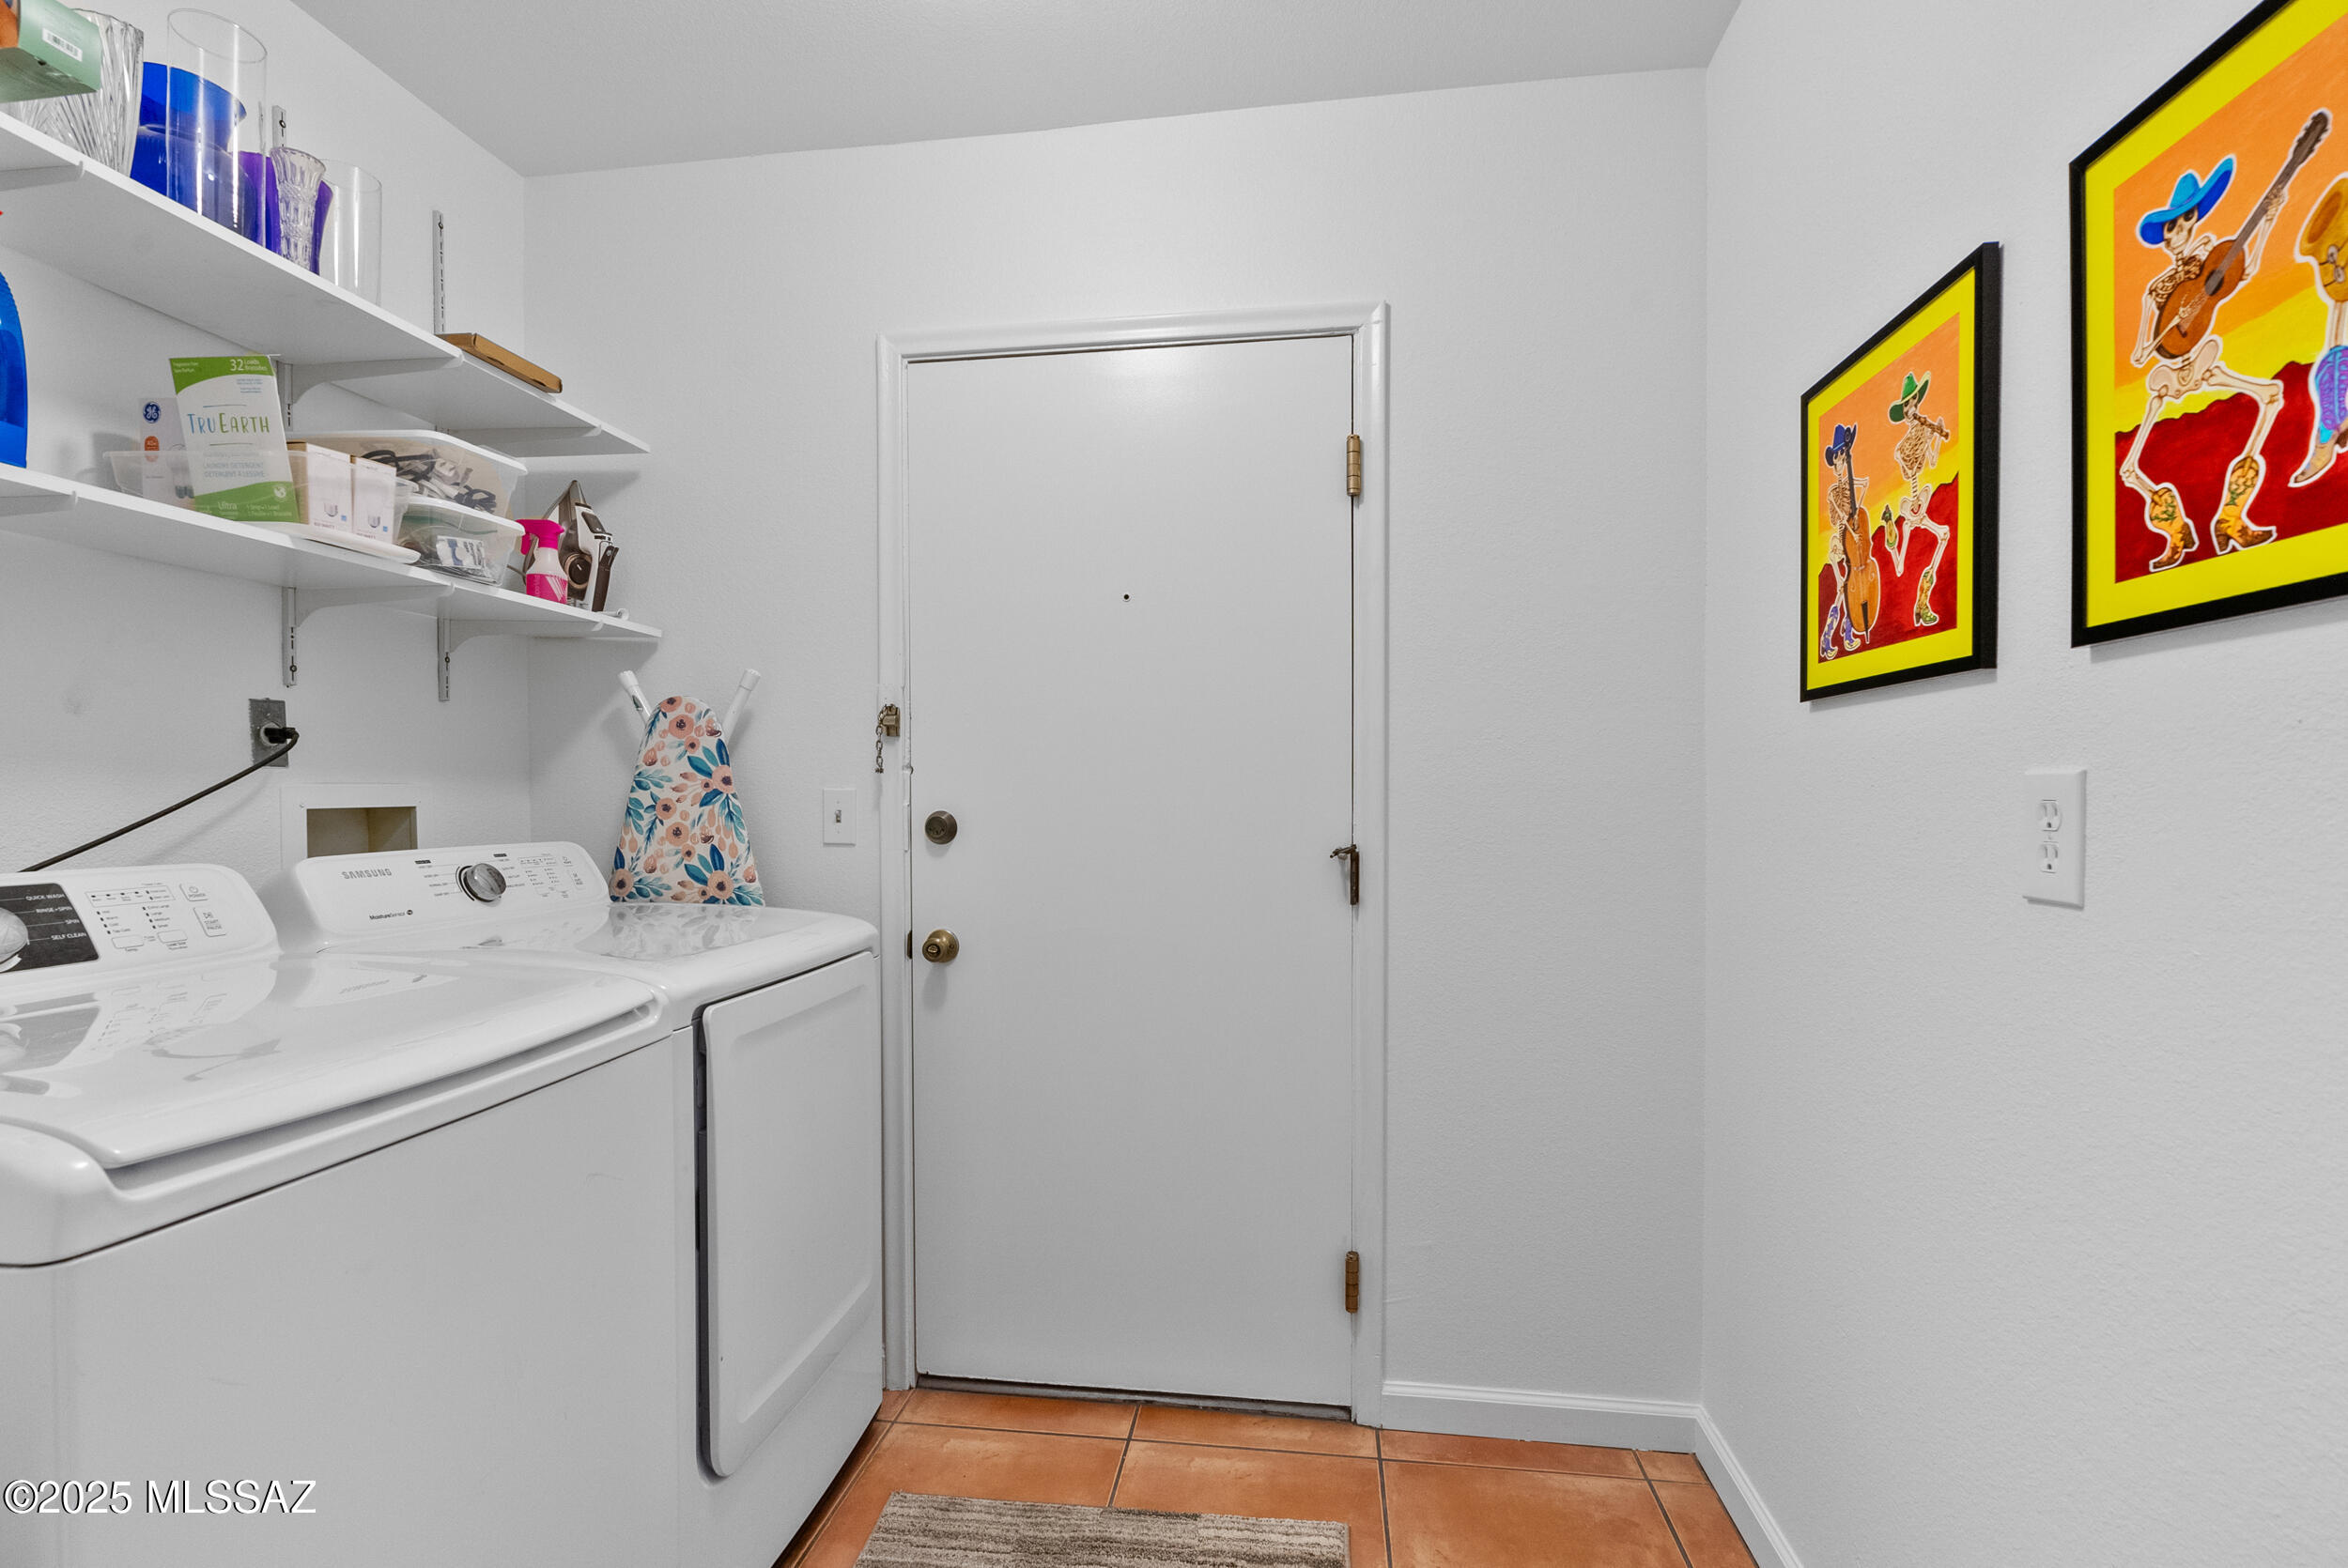
Laundry Room
Dryer, Washer, Laundry Room
Fireplace
Family Room, Wood Burning
Appliances
Disposal, Dishwasher, Exhaust Fan, Gas Cooktop, Gas Oven, Gas Range, Microwave, Refrigerator
Other Interior Features
Walk-In Closet(s)
Disability Features
Level
HOA Amenities
Other, Park, None
Security Features
None
Other Exterior Features
Native Plants
Elementary School
Fruchthendler
Middle School
Magee
High School
Sabino
School District
TUSD
Sales Price
$494,200
Real Estate Tax
$3,181/yr
Zoning
Tucson - R2

Downloads

7411 E La Cienega Drive

Schedule a Tour

We would love to help you see this beautiful home! As a full-service brokerage, we can help you tour. Please submit an offer, and answer questions about the buying process.

Thank you

for your interest in 7411 E La Cienega Drive, Tucson, AZ 85715

7411 E La Cienega Drive
Navigate
Tucson

Explore Tucson

read more
7411 E La Cienega Drive
explore in 3d

I'm Interested In

7411 E La Cienega Drive

or
  • CallElena Ha

    License #SA688454000

    (520) 235-6553
  • Follow Us On Instagram