Leave a Message

By providing your contact information to Elena Ha, your personal information will be processed in accordance with Elena Ha's Privacy Policy. By checking the box(es) below, you expressly consent to receive marketing or promotional real estate communication from Elena Ha in the manner selected by you. For SMS text messages, message frequency varies. Message and data rates may apply. Consent is not a condition of purchase of any goods or services. You may opt out of receiving further communications from Elena Ha at any time. To opt out of receiving SMS text messages, reply STOP to unsubscribe. SMS text messaging is subject to our Terms of Use.

Thank you for your message. We will be in touch with you shortly.

Explore Our Properties

Property Description

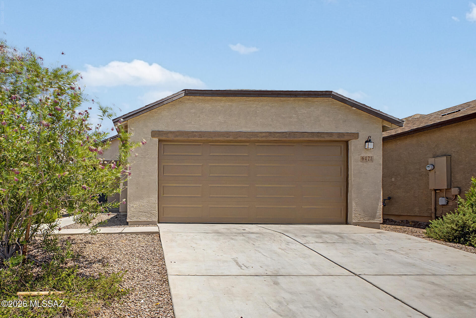
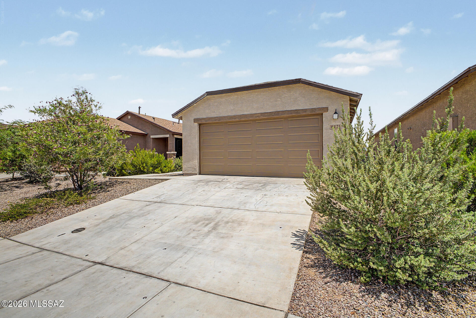
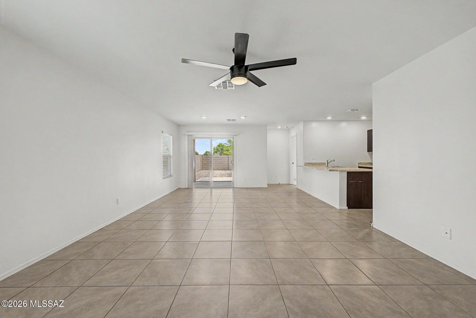
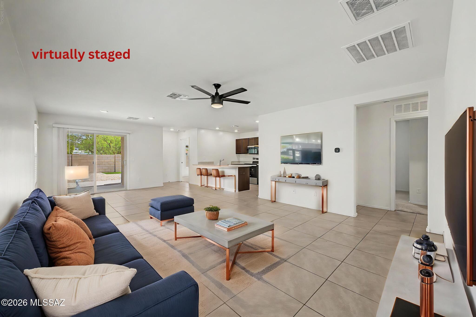
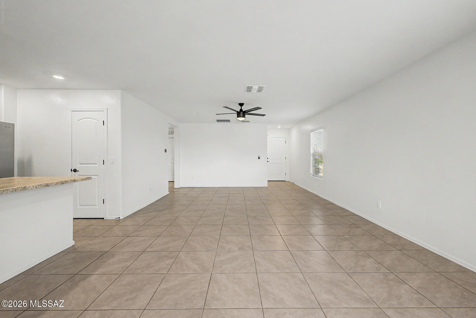
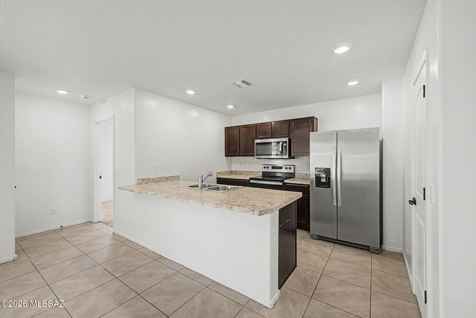
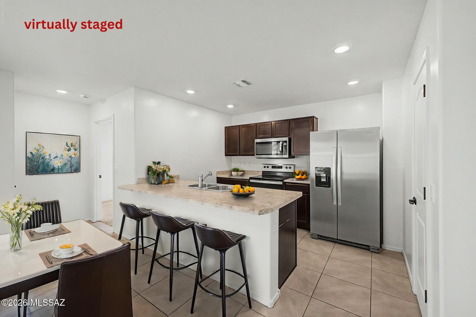
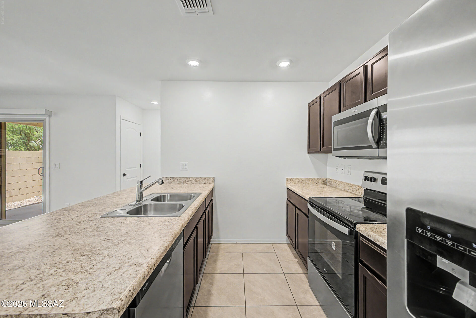
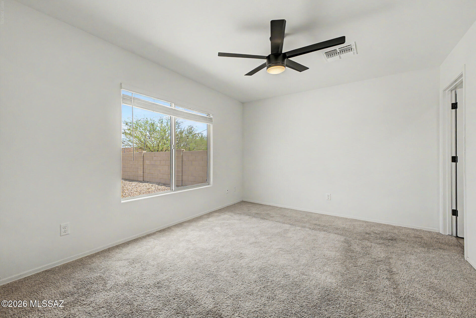
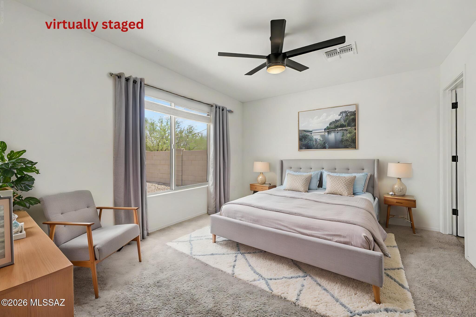
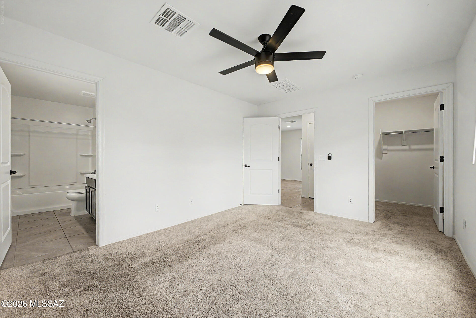
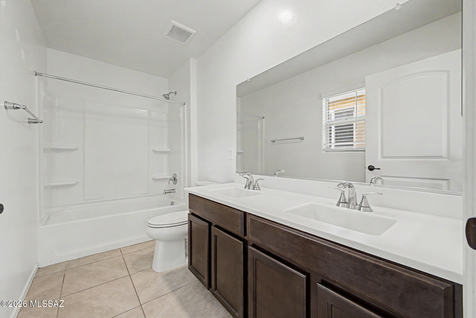
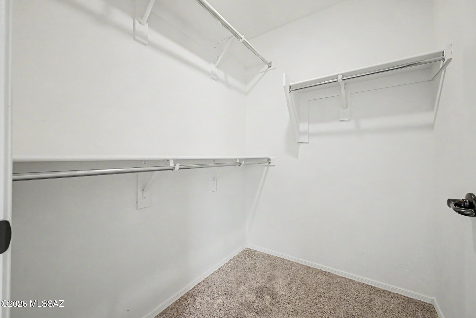
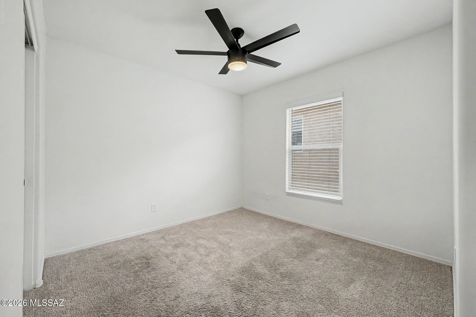
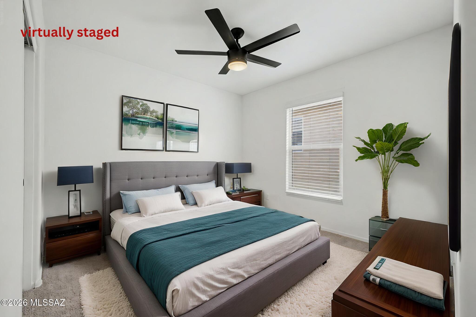
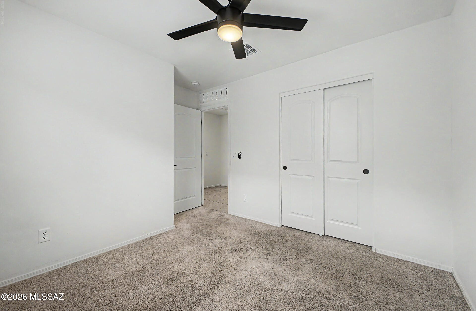
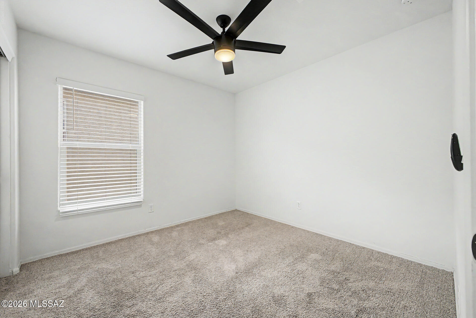
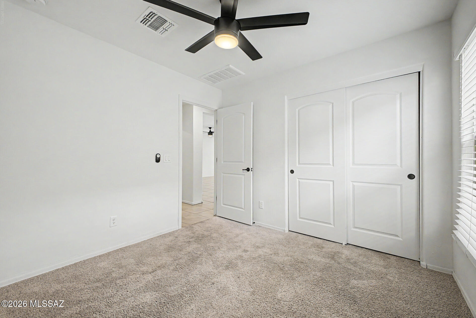
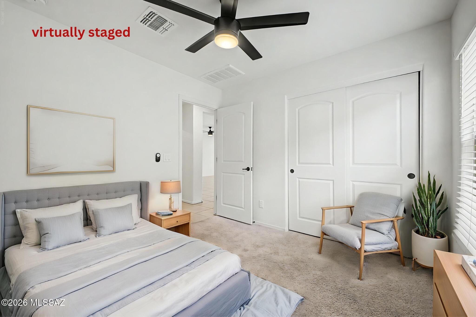
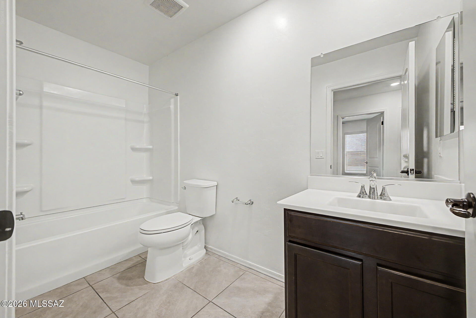
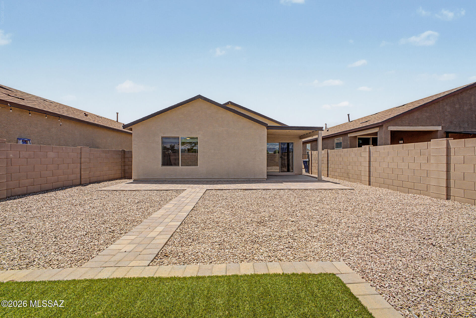
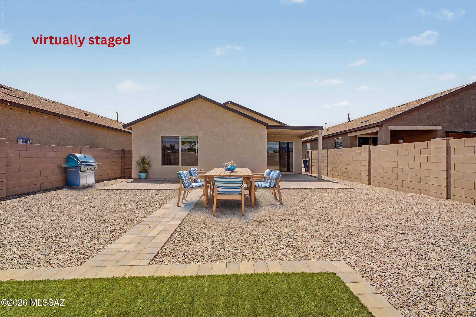
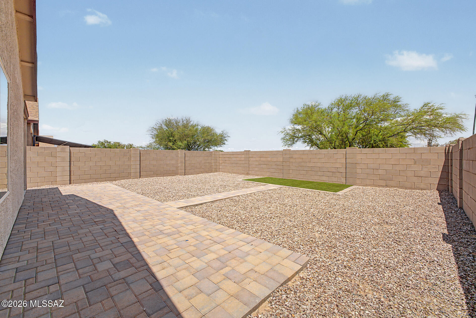
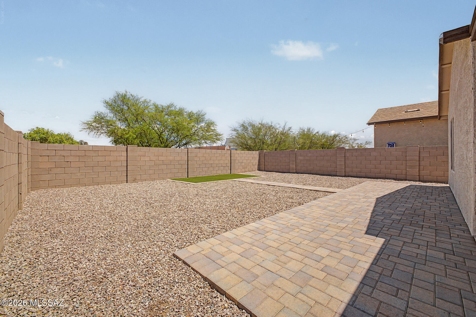
Looking for a new home? This charming single-level residence in Reserves At Valencia Crossing is the one! Offering 3 beds, 2 baths, a 2-car garage, and a low-care landscape. Enter to find a seamlessly flowing open layout, designed for everyday living & entertaining! A neutral palette creates an inviting atmosphere, complemented by abundant natural light, tile flooring in common areas, and soft carpet in bedrooms. The kitchen boasts SS appliances, recessed lighting, wood cabinetry, a pantry, and a peninsula w/breakfast bar. The primary bedroom has a walk-in closet and a full bathroom w/dual sinks. The large backyard awaits you with a covered patio, well-laid pavers, & artificial turf! No neighbors behind, adding extra privacy. Near schools, plus easy access to the I-10! Don't miss this gem!

Overview

Property Status
For Sale
Lot Size
4,748 Sq.Ft.
MLS ID
22618089
Property Type
Residential
Year Built
2024

Features & Amenities

Total Area
1,262 Sq.Ft.
Neighborhood
Tucson
Architecture Styles
Contemporary
View Description
Residential
Stories
1
Garage Spaces
2.0
Water Source
Public
Utilities
Sewer Connected
Pool
None
Roof
Shingle
Lot Features
East/West Exposure, Subdivided, Decorative Gravel, Shrubs
Parking
Electric Door Opener
Heat Type
Forced Air
Air Conditioning
Central Air
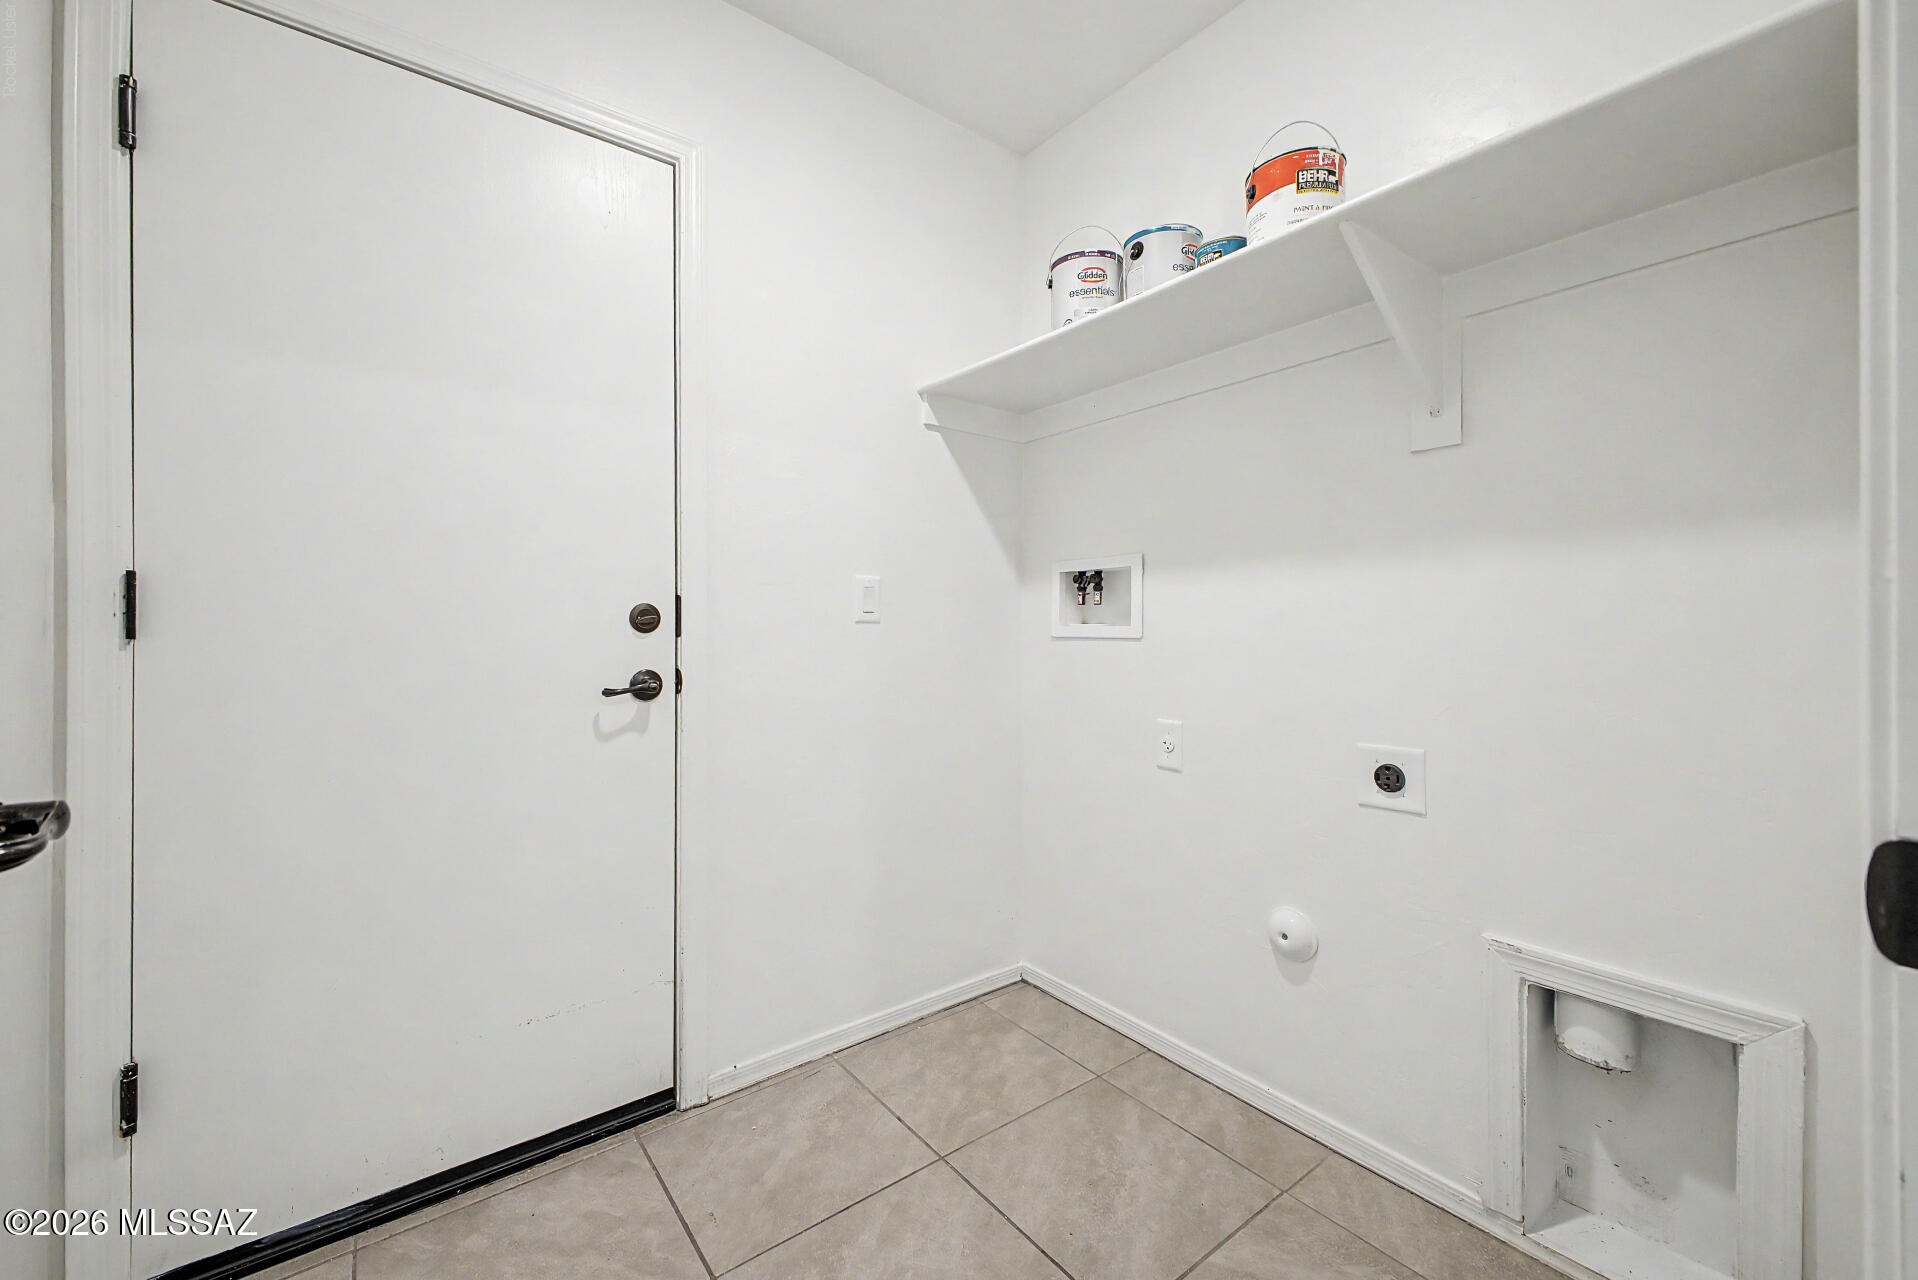
Laundry Room
Laundry Room
Fireplace
None
Appliances
Disposal, Dishwasher, Electric Range, Exhaust Fan, Microwave
Other Interior Features
High Ceilings, Walk-In Closet(s)
Disability Features
None
Security Features
Carbon Monoxide Detector(s), Smoke Detector(s)
Other Exterior Features
Play Equipment
Elementary School
Craycroft
Middle School
Lauffer
High School
Desert View
School District
Sunnyside
Sales Price
$299,000
Real Estate Tax
$2,125/yr
HOA
$53
Zoning
Tucson - PAD

Downloads

6421 S Ambarella Drive

Schedule a Tour

We would love to help you see this beautiful home! As a full-service brokerage, we can help you tour. Please submit an offer, and answer questions about the buying process.
Thank you

for your interest in 6421 S Ambarella Drive, Tucson, AZ 85756

6421 S Ambarella Drive
Navigate
Tucson

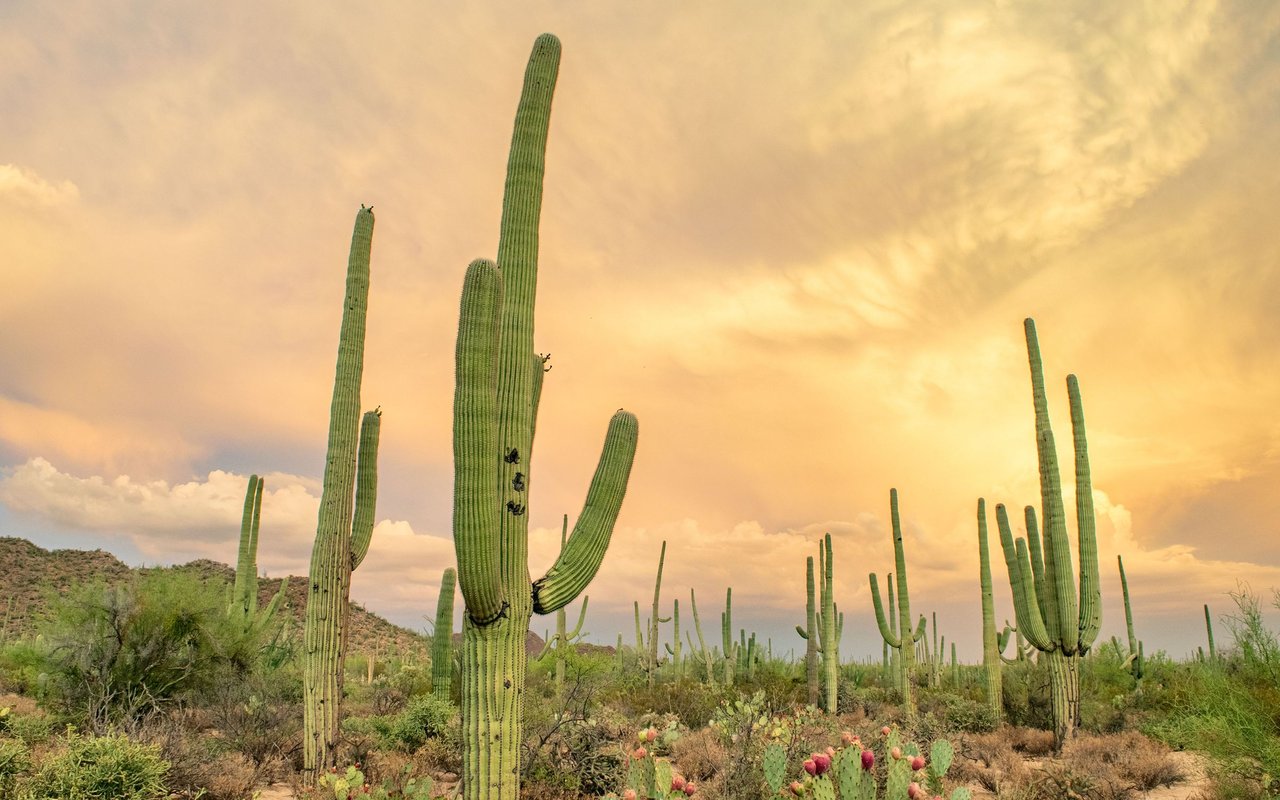
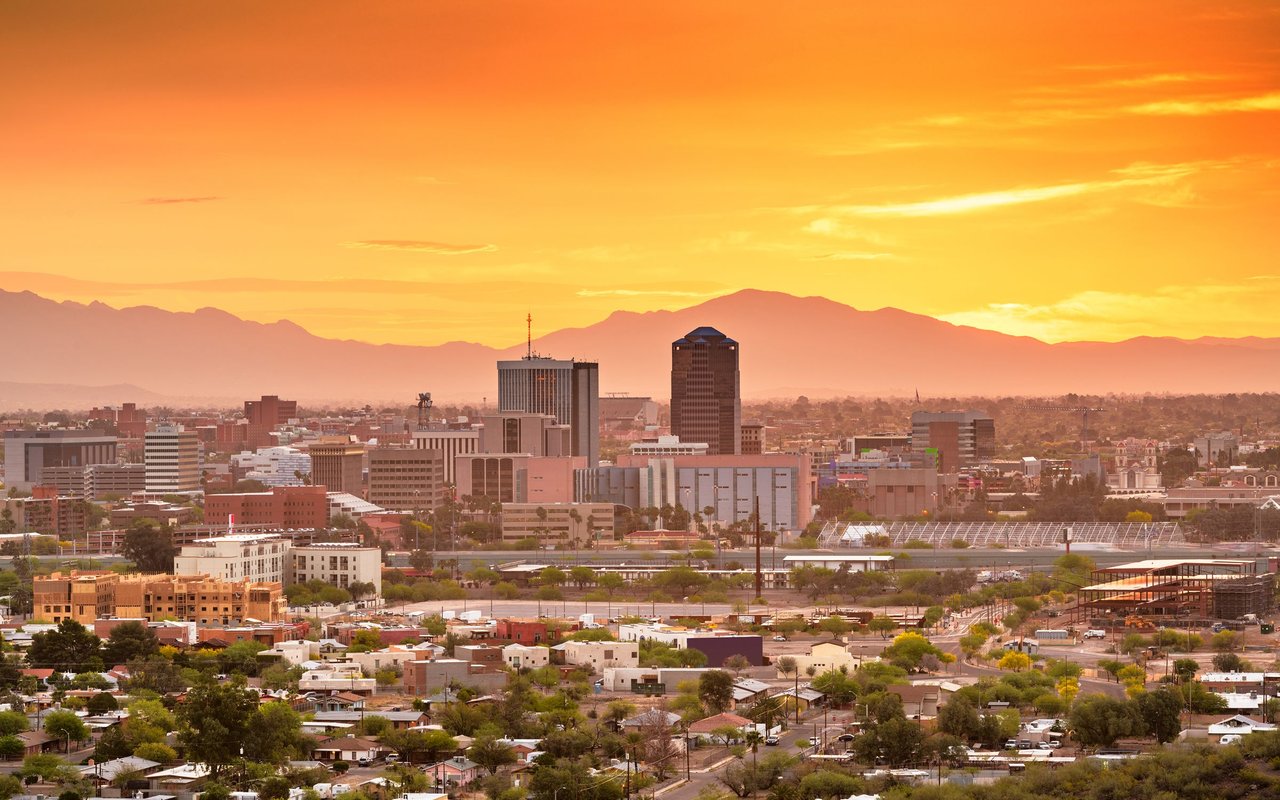
Explore Tucson

read more
6421 S Ambarella Drive
explore in 3d
  • Enter to find a seamlessly flowing open layout, designed for everyday living and entertaining!

    Elena Ha

Mortgage Calculator

Estimate your monthly mortgage payment, including the principal and interest, property taxes, and HOA. Adjust the values to generate a more accurate rate.

$0,000 Your Payment 20 15 65
$0,000 Your Payment

I'm Interested In

6421 S Ambarella Drive

or
  • CallElena Ha

    License #SA688454000

    (520) 235-6553
  • Follow Us On Instagram