Leave a Message

By providing your contact information to Elena Ha, your personal information will be processed in accordance with Elena Ha's Privacy Policy. By checking the box(es) below, you expressly consent to receive marketing or promotional real estate communication from Elena Ha in the manner selected by you. For SMS text messages, message frequency varies. Message and data rates may apply. Consent is not a condition of purchase of any goods or services. You may opt out of receiving further communications from Elena Ha at any time. To opt out of receiving SMS text messages, reply STOP to unsubscribe. SMS text messaging is subject to our Terms of Use.

Thank you for your message. We will be in touch with you shortly.

Explore Our Properties

Property Description

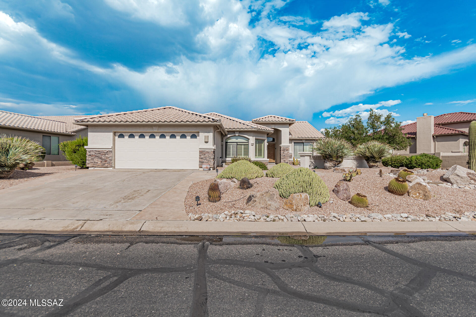
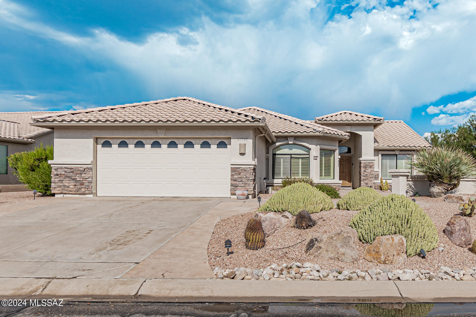
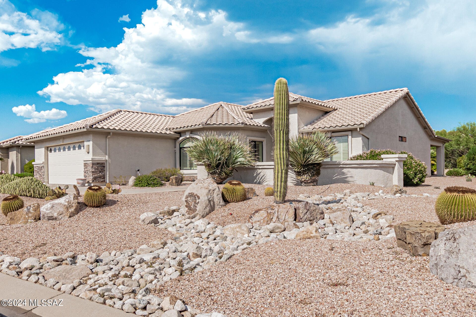
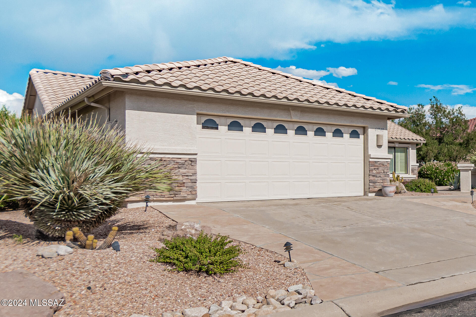
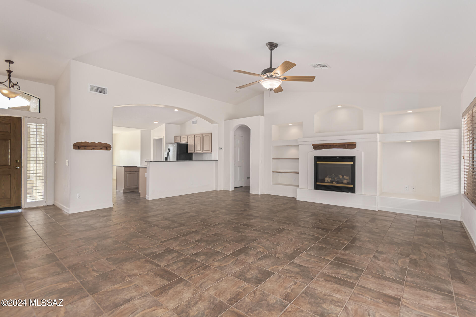
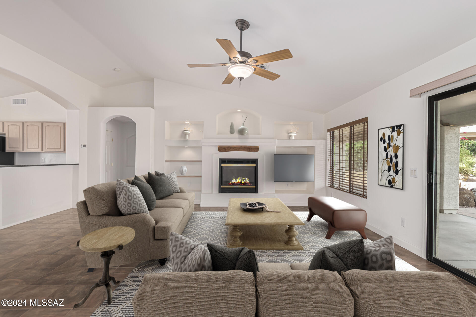
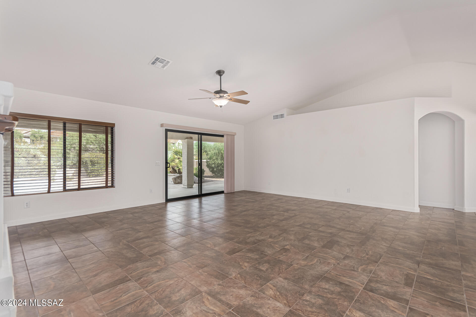
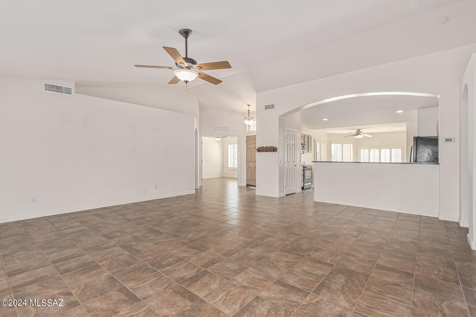
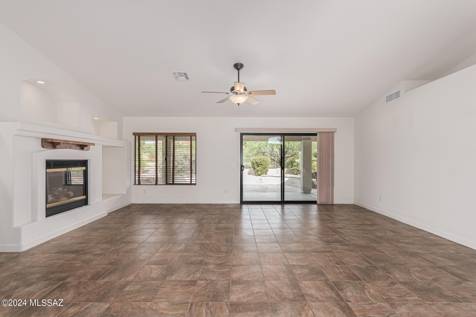
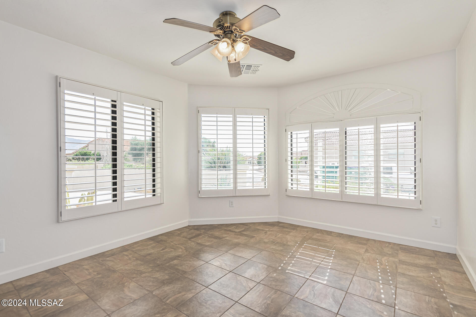
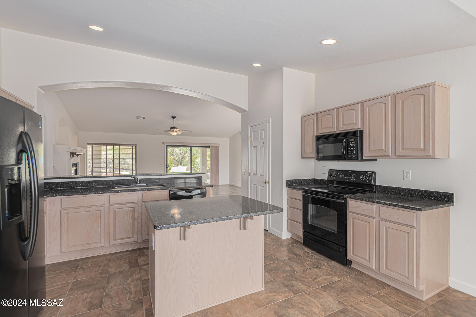
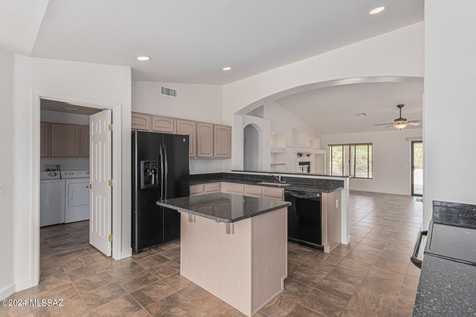
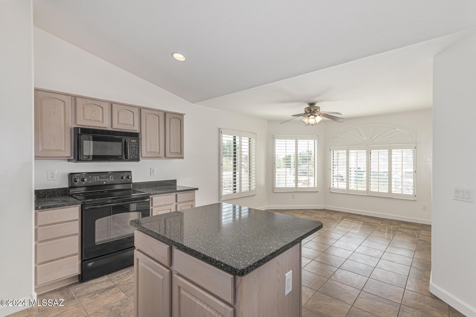
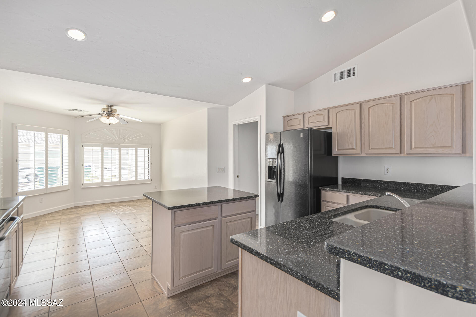
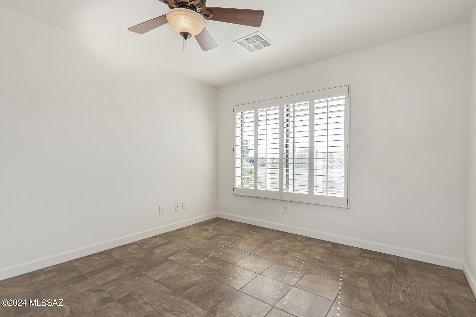
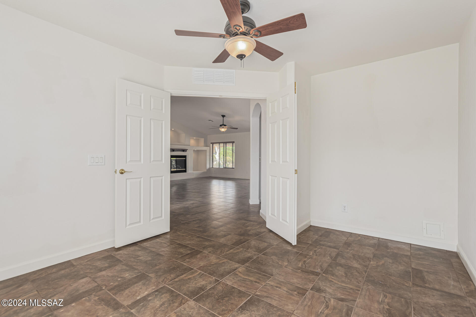
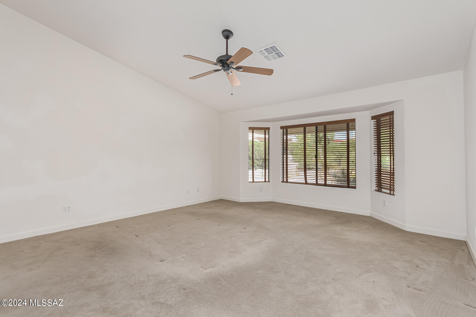
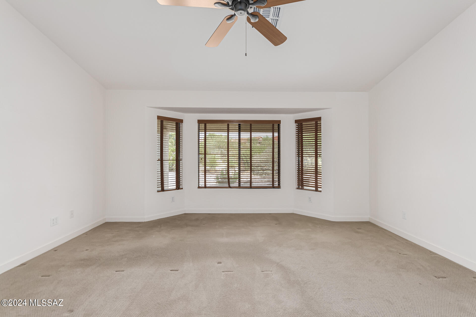
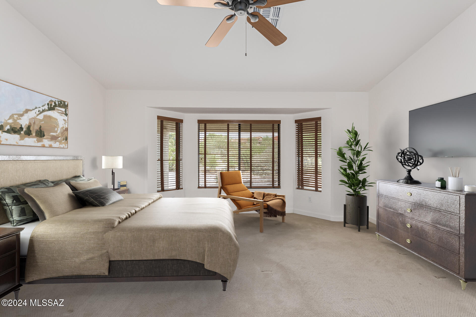
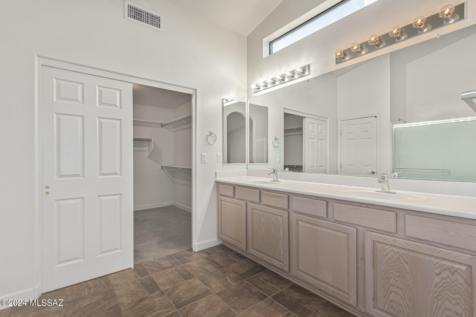
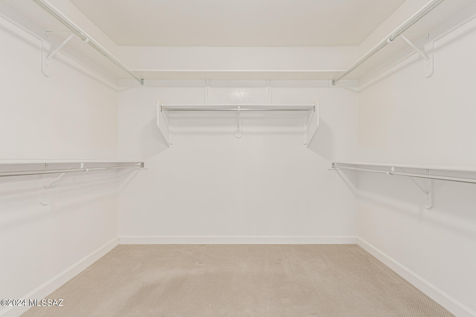
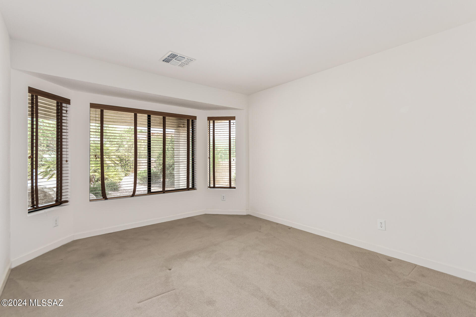
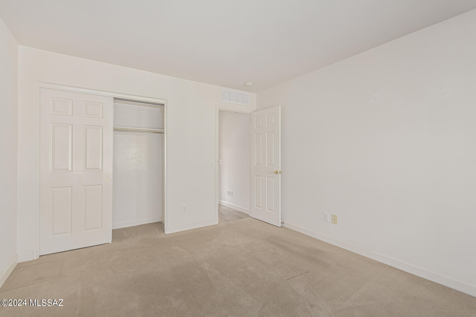
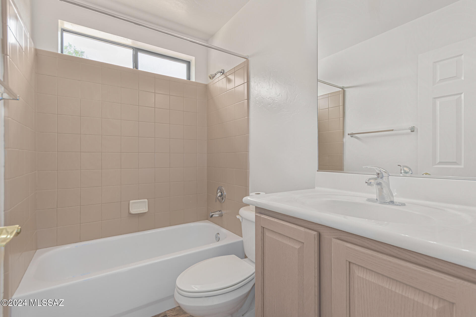
This beautifully maintained Laredo model home is truly move-in ready, featuring a freshly painted exterior and just one owner. Enjoy stunning mountain views and ample space to add a casita. The home offers 2 bedrooms, 2 baths, and a versatile den that can be used as a home office or hobby room. The spacious living room adds both character and functionality. It flows seamlessly into the formal dining area, ideal for gatherings. The kitchen boasts a central island, sleek quartz countertops, and a cozy breakfast nook, perfect for casual dining or entertaining.
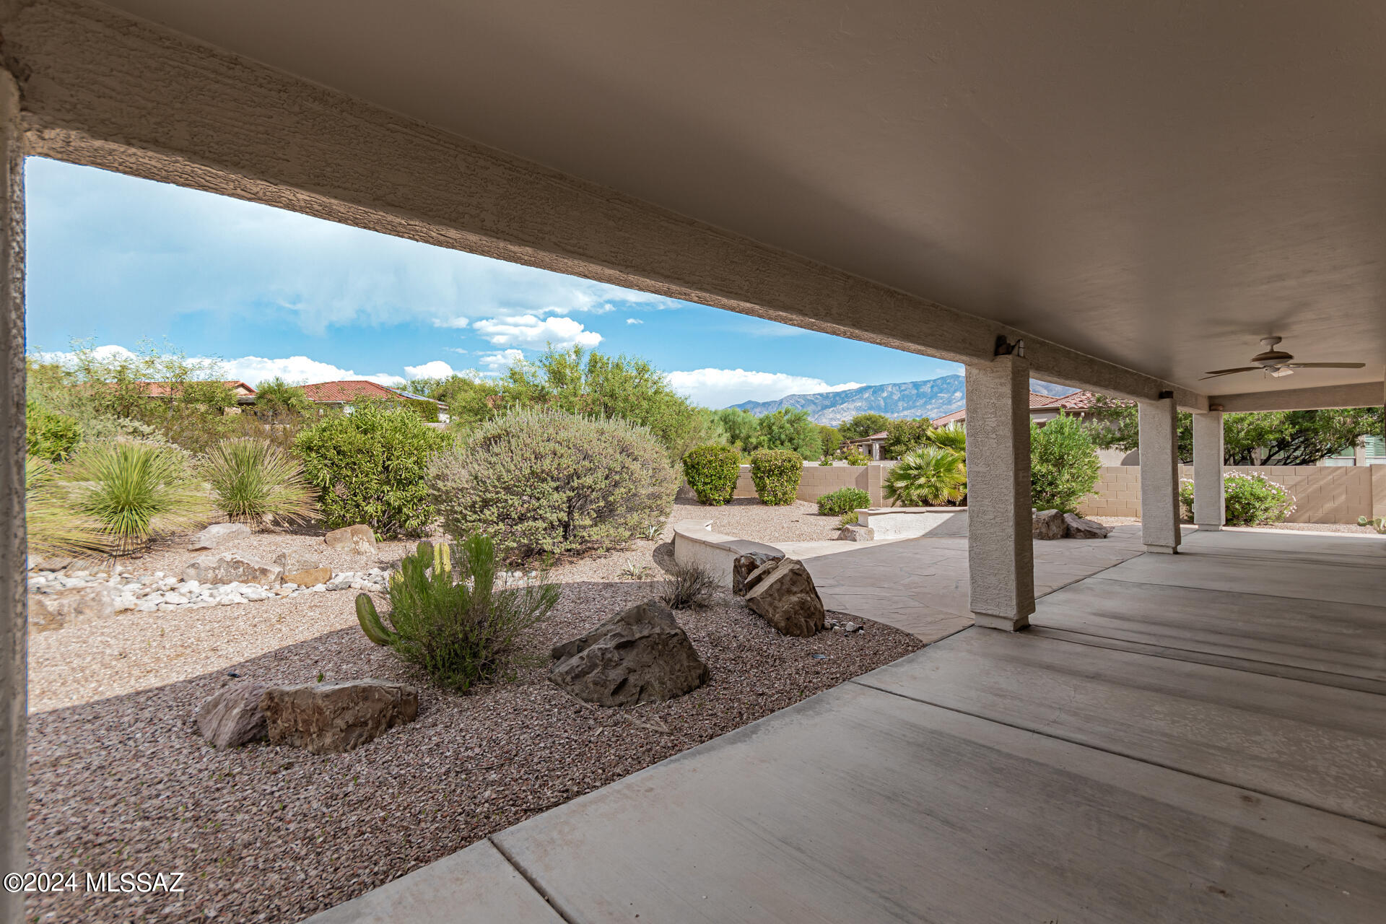
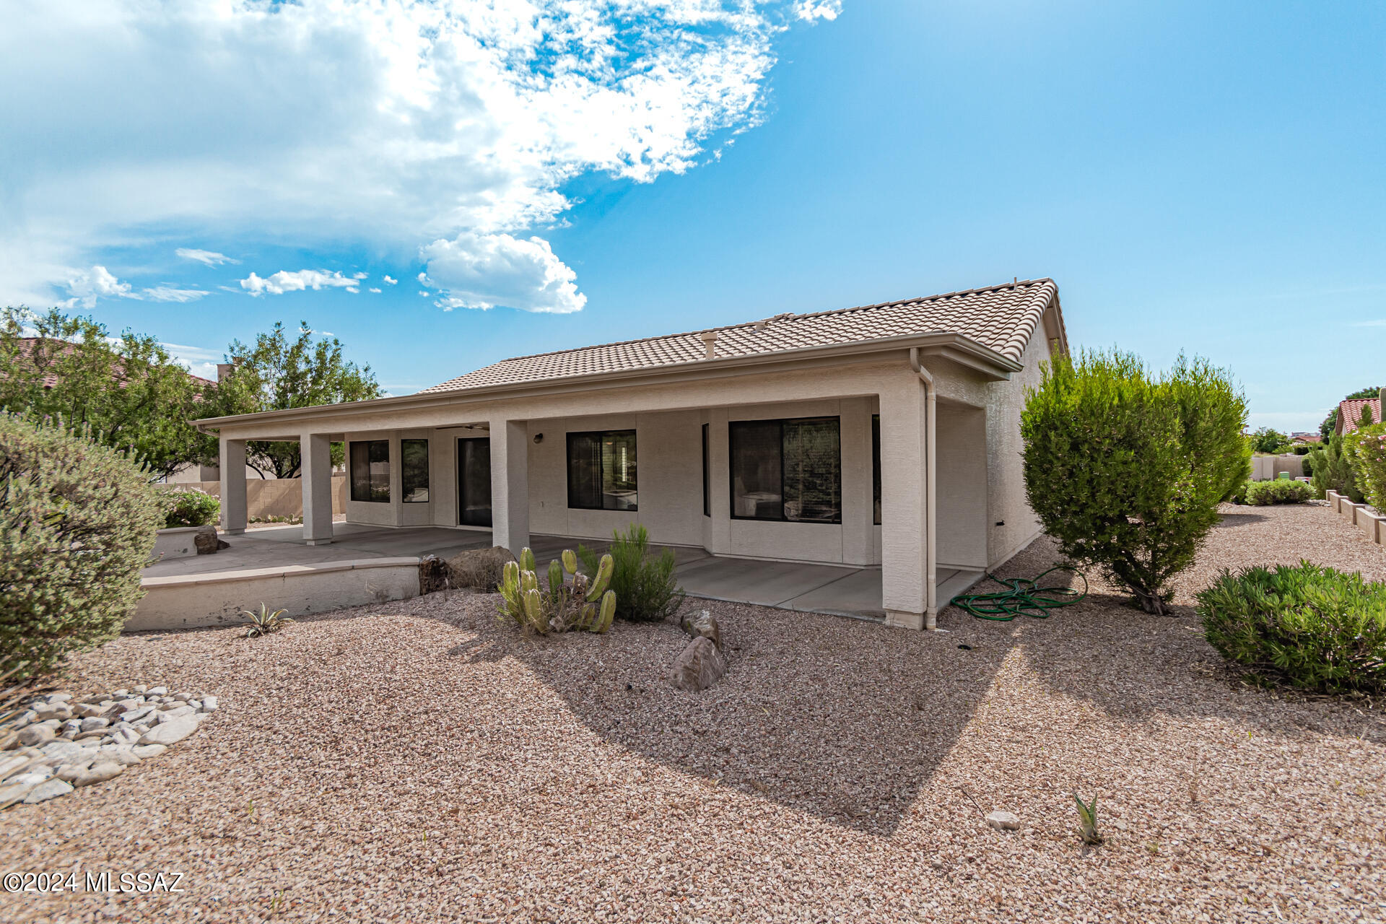
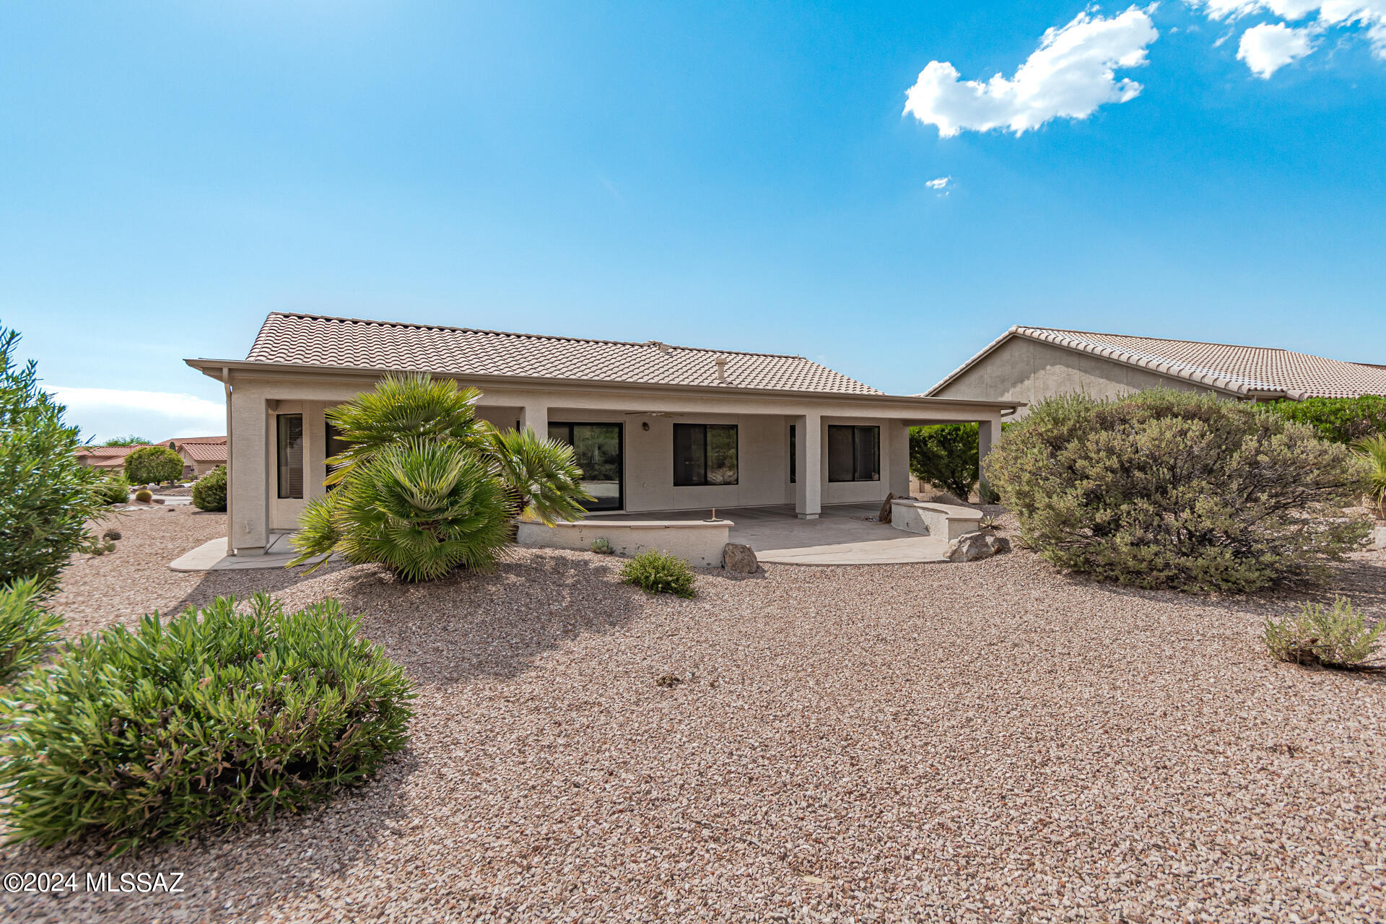
Outside, relax in the well-maintained backyard with low-maintenance landscaping, offering a peaceful retreat. Located on a quiet street, this home is ready for its next owner!
Buyer to pay one-time CIF of $3500 at close of escrow.

Overview

Property Status
Sold
Date Sold
February 27, 2025
Lot Size
10,890 Sq.Ft.
MLS ID
22500501
Property Type
Residential
Year Built
2006

Features & Amenities

Total Area
1,904 Sq.Ft.
Neighborhood
Saddlebrooke
Architecture Styles
Ranch
View Description
Mountain(s)
Garage Spaces
2.0
Water Source
Public
Utilities
Sewer Connected, Phone Connected
Pool
None
Roof
Tile
Lot Features
Borders Common Area, Subdivided, Shrubs, North/South Exposure
Parking
Electric Door Opener
Heat Type
Forced Air, Natural Gas
Air Conditioning
Central Air, Ceiling Fans
Laundry Room
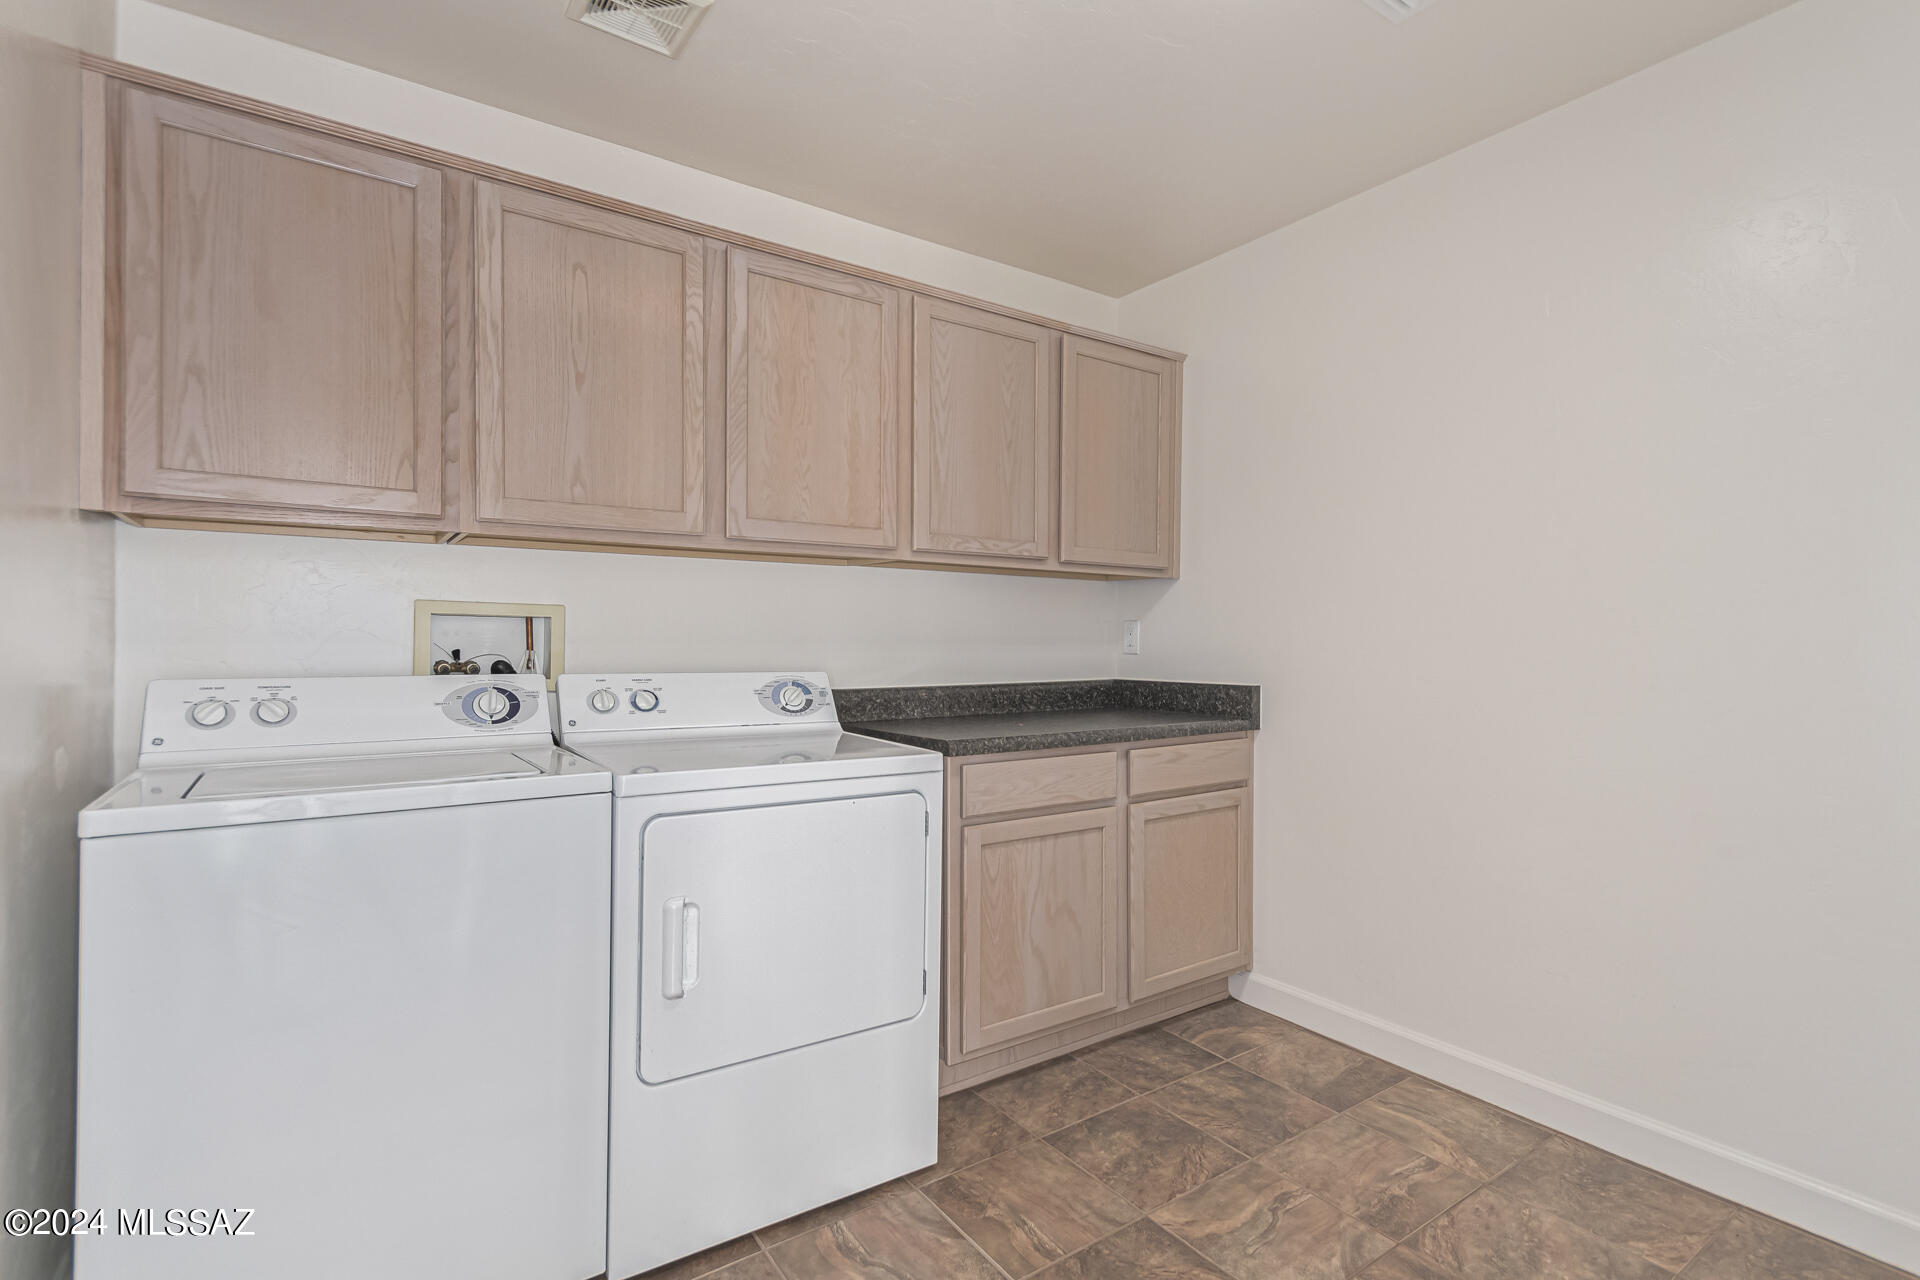
Dryer, Storage, Washer, Laundry Room
Fireplace
Living Room, Gas
Appliances
Disposal, Dishwasher, Electric Range, Microwave, Refrigerator
Other Interior Features
High Ceilings, Walk-In Closet(s), Vaulted Ceiling(s), Kitchen Island
Disability Features
None
HOA Amenities
Clubhouse, Pool, Tennis Court(s)
Security Features
Smoke Detector(s)
Elementary School
Other
Middle School
Other
High School
Other
School District
Other
Sales Price
$440,000
Real Estate Tax
$3,184/yr
Zoning
Other - CALL

Downloads

61940 E Northwood Road

Schedule a Tour

We would love to help you see this beautiful home! As a full-service brokerage, we can help you tour. Please submit an offer, and answer questions about the buying process.

Thank you

for your interest in 61940 E Northwood Road, Tucson, AZ 85739

61940 E Northwood Road
Navigate
Saddlebrooke

Explore Saddlebrooke

read more

I'm Interested In

61940 E Northwood Road

or
  • CallElena Ha

    License #SA688454000

    (520) 235-6553
  • Follow Us On Instagram